

Bhubaneswar Development Authority logo Odisha Real Estate Regulatory Authority logo

Amenities

Luxury at Royal Crest is defined by rooftop leisure, landscape, and club-led recreation.

The brochure gives the amenities real identity: a terrace programme built around poolside leisure, landscaped gathering, and social spaces, supported by a fifth-floor club house for everyday recreation.

Royal Crest rooftop amenity image
A rooftop wellness layer that brings resort-style leisure into everyday residential life.
Artistic Impression

Rooftop Wellness

A rooftop wellness layer that brings resort-style leisure into everyday residential life.

These amenity spaces are presented to show how rooftop leisure, landscaped gathering, and clubhouse support shape the lifestyle offer at Royal Crest.
Artistic Impression

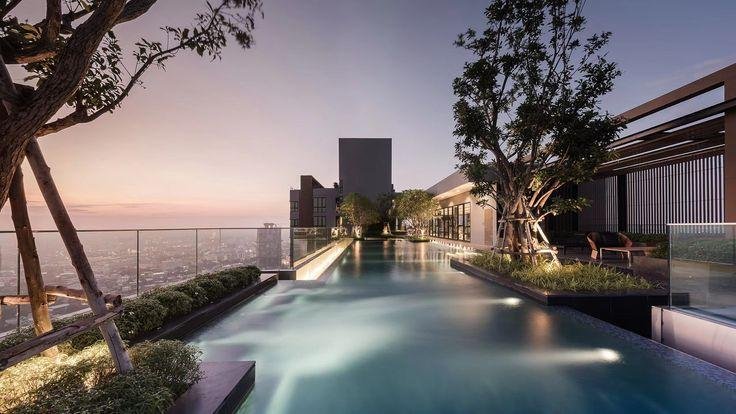
Rooftop Swimming Pool

The roof top swimming pool becomes the signature leisure statement of the development.

Resident benefit

It gives residents a premium recreational anchor within the project itself.

Representative Image

Well Equipped Multi Gym

The club-led gym extends the amenity mix beyond open-air spaces into everyday fitness.

Resident benefit

Residents can maintain a more complete wellness routine without leaving the development.

Landscape amenities designed for slower evenings, conversation, and outdoor comfort.
Artistic Impression

Landscaped Living

Landscape amenities designed for slower evenings, conversation, and outdoor comfort.

These amenity spaces are presented to show how rooftop leisure, landscaped gathering, and clubhouse support shape the lifestyle offer at Royal Crest.
Artistic Impression

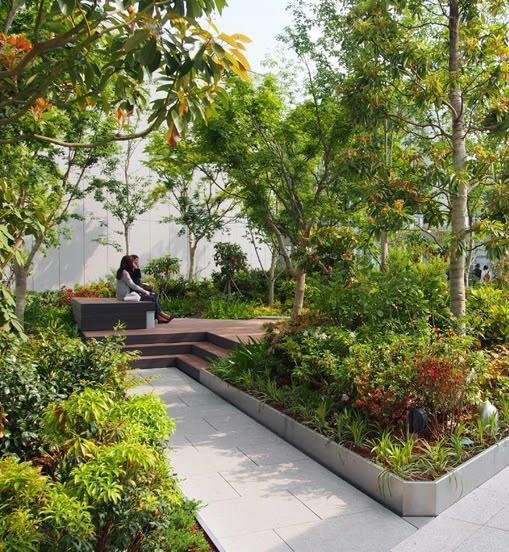
Bio Diverse Garden and Seating Spaces

This landscaped layer adds greenery, softness, and visual calm to the rooftop experience.

Resident benefit

Residents gain a refined outdoor setting for relaxed conversation and quiet time.

Artistic Impression

Private Gazebo

The private gazebo introduces a more intimate outdoor leisure corner within the terrace amenities.

Resident benefit

It creates a sheltered retreat that feels more exclusive than a general seating zone.

A social amenity layer designed for gatherings, celebration, and shared resident life.
Artistic Impression

Community and Gathering

A social amenity layer designed for gatherings, celebration, and shared resident life.

These amenity spaces are presented to show how rooftop leisure, landscaped gathering, and clubhouse support shape the lifestyle offer at Royal Crest.
Artistic Impression

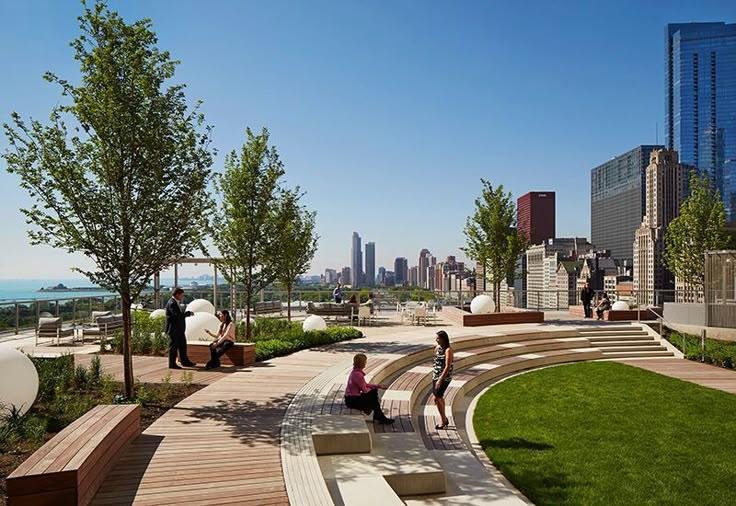
Roof Top Amphitheater

A stepped gathering space that gives the rooftop programme a memorable social focal point.

Resident benefit

Residents can enjoy a stronger sense of community within the development.

Artistic Impression

Banquet Lawn

The banquet lawn adds a premium open-air setting for celebrations and community occasions.

Resident benefit

It supports hosting and gathering without pushing residents off-site.

Artistic Impression

Bonfire Space

The bonfire space introduces warmth, evening character, and a more lifestyle-led terrace atmosphere.

Resident benefit

It makes the rooftop experience feel more aspirational and social after sunset.

Representative Image

Owner's Society Area

Within the fifth-floor club house, the owner's society area supports resident interaction and internal coordination.

Resident benefit

It gives the development a practical shared space with a more premium setting.

Club house recreation that complements the terrace-led luxury story.
Artistic Impression

Indoor Recreation and Essential Facilities

Club house recreation that complements the terrace-led luxury story.

These amenity spaces are presented to show how rooftop leisure, landscaped gathering, and clubhouse support shape the lifestyle offer at Royal Crest.
Representative Image

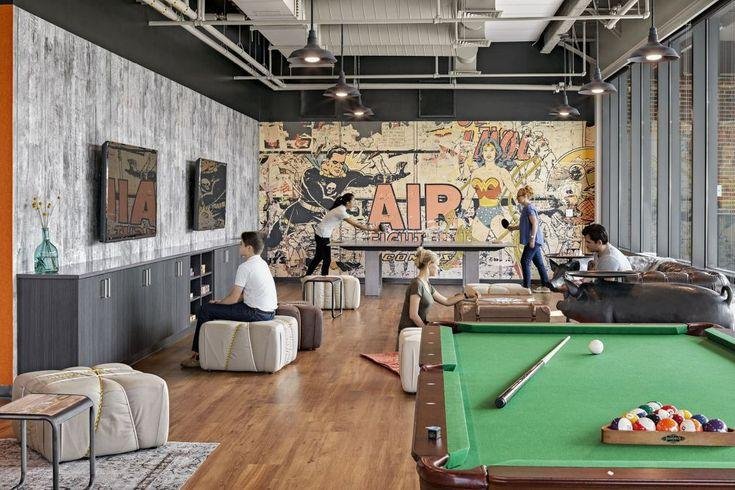
Indoor Play Area

The indoor play area adds an all-weather recreation option within the club house programme.

Resident benefit

Families gain an everyday amenity that balances the larger outdoor experience.

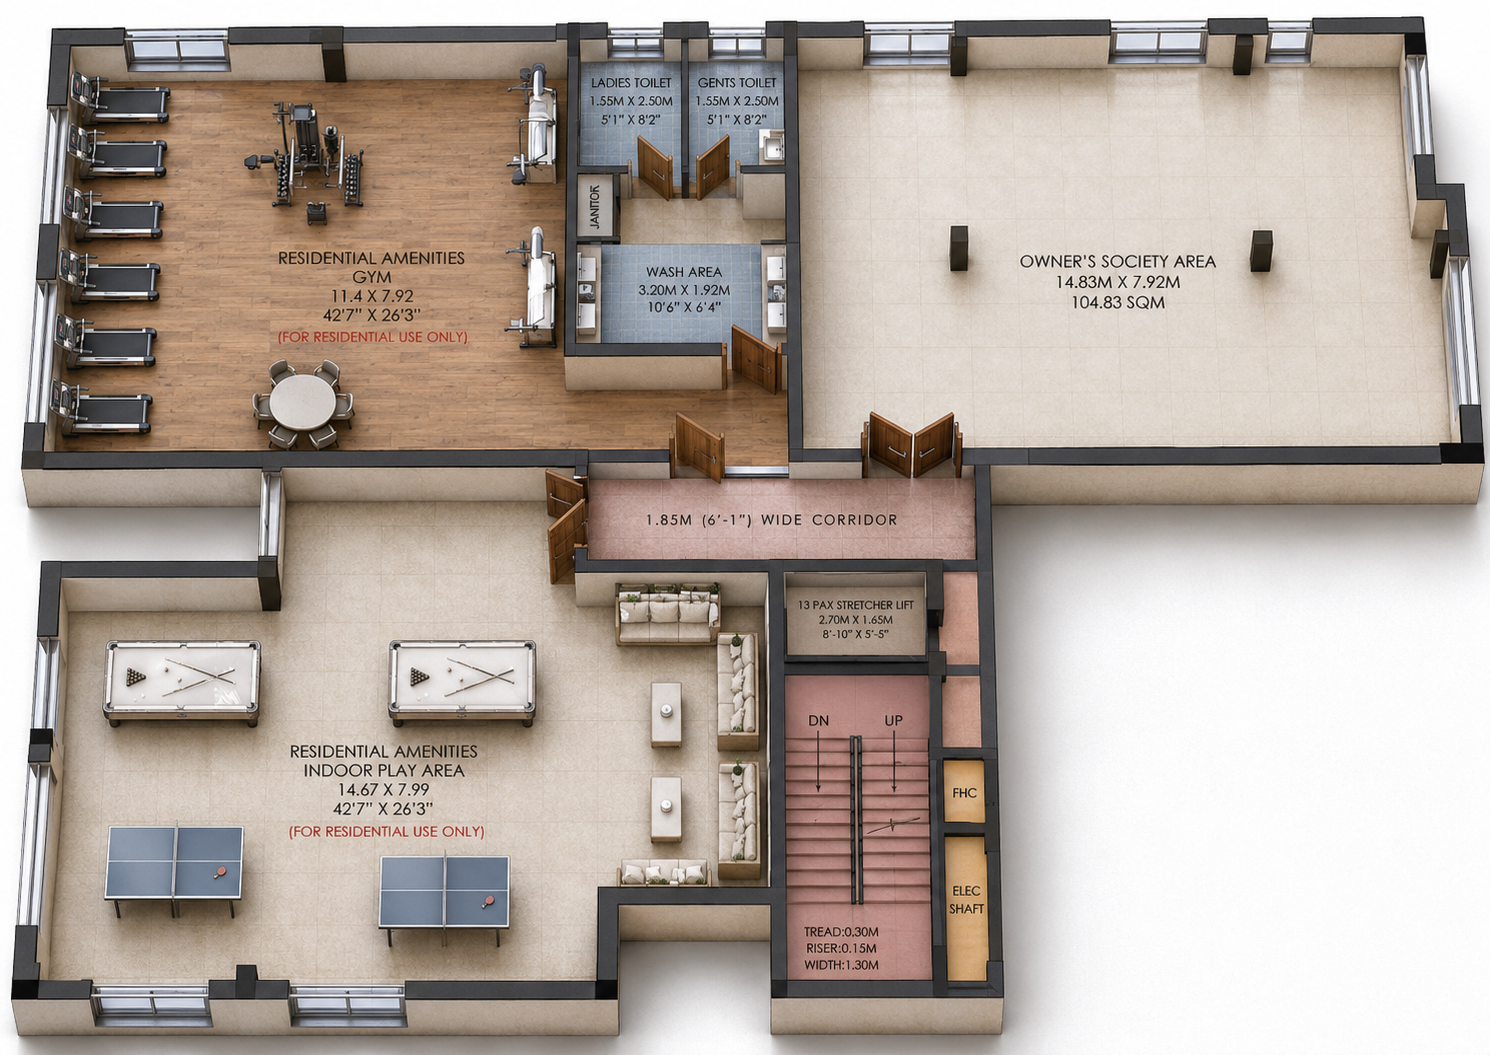
Amenity Plan

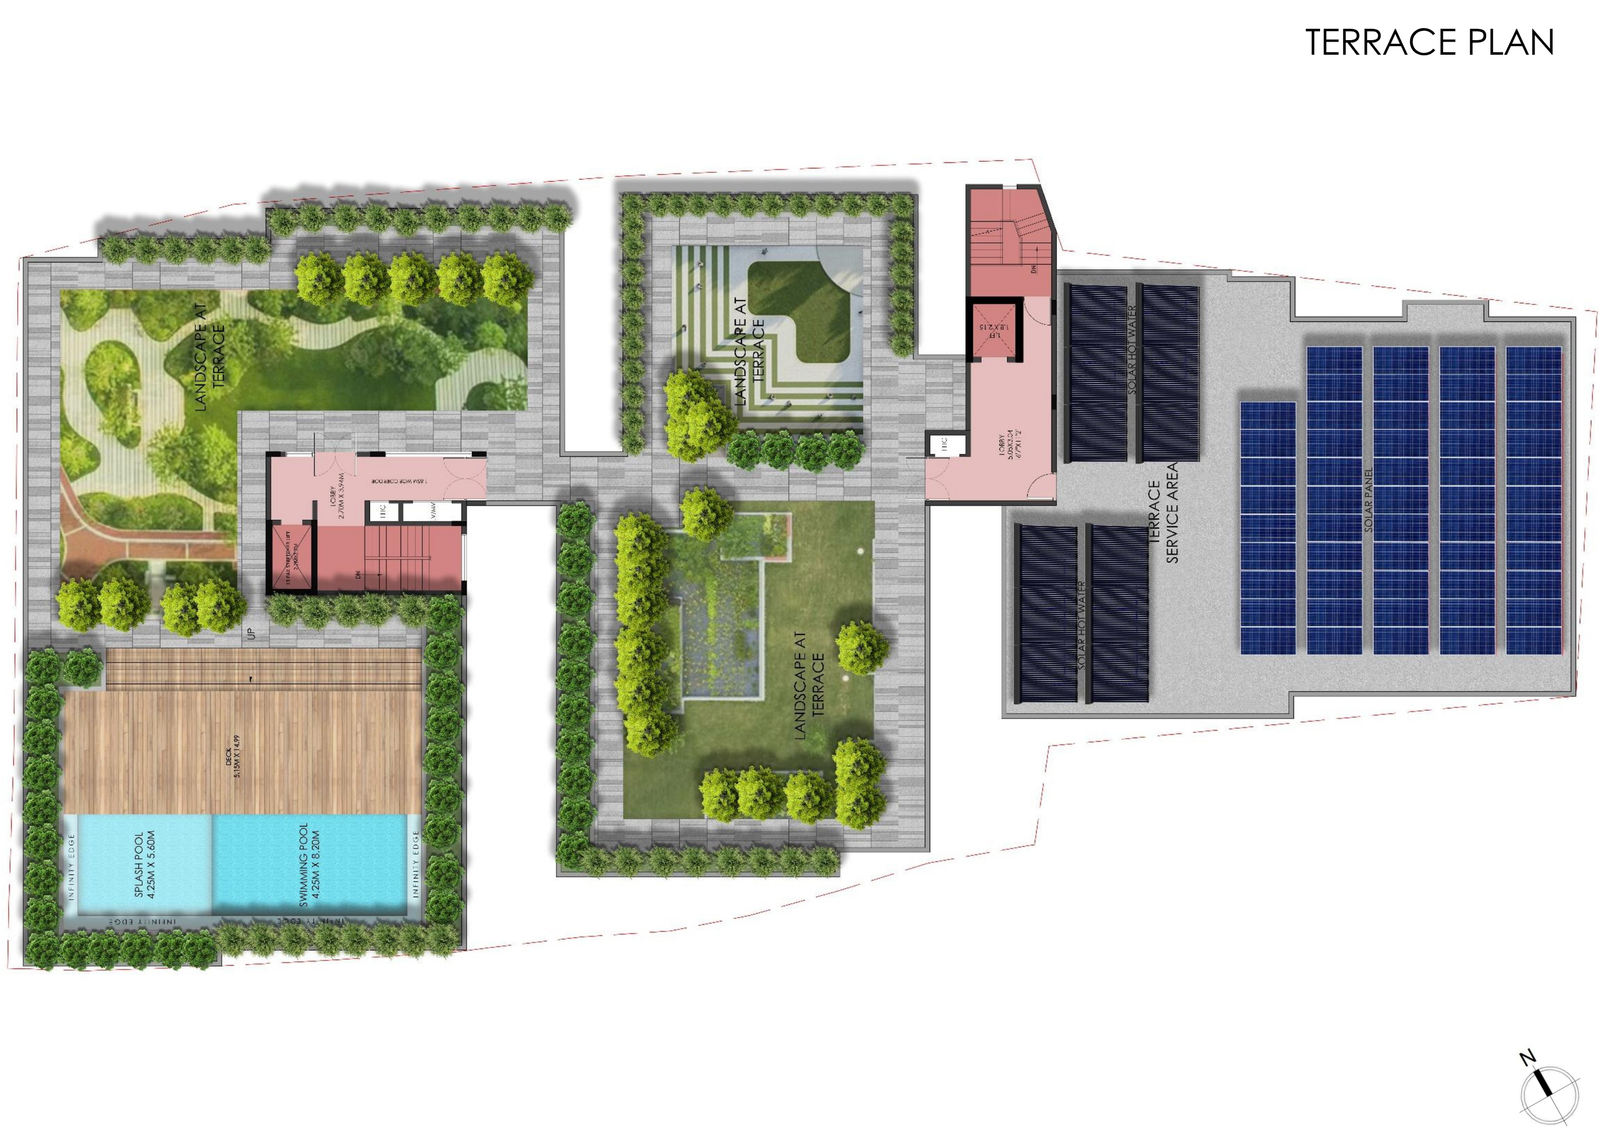
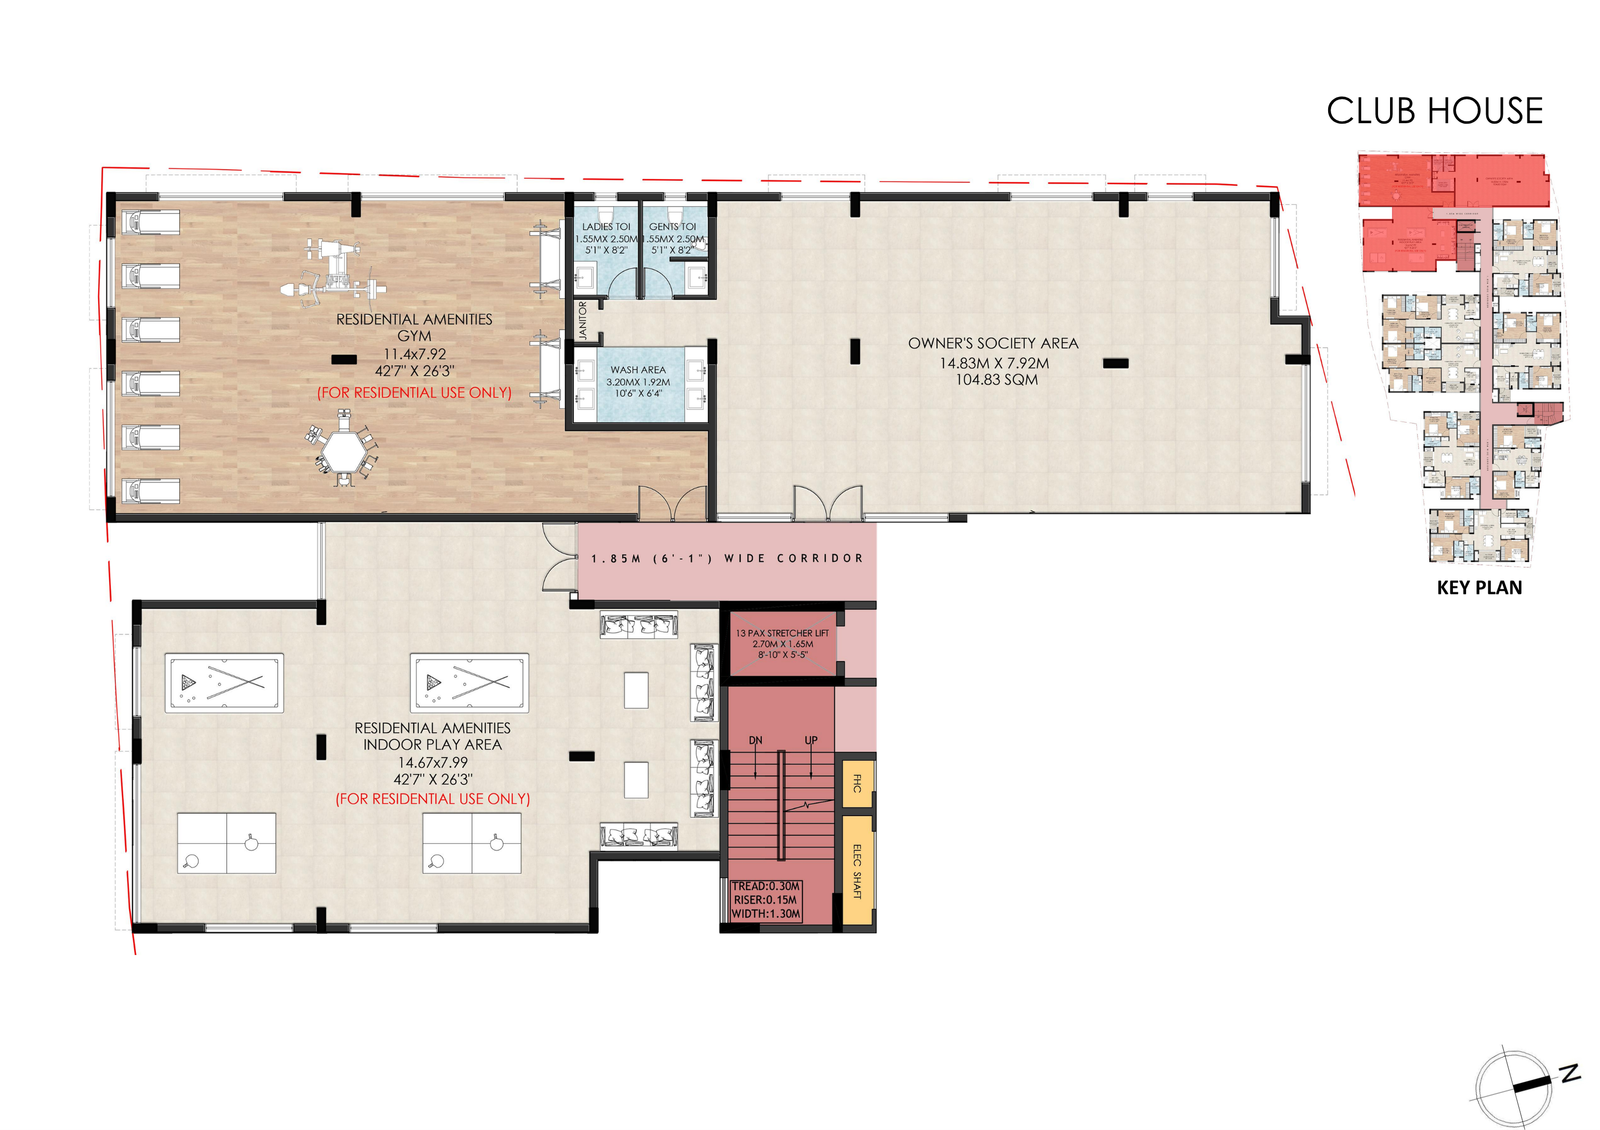
Terrace and clubhouse plans show where the amenity programme is placed within the project.

Use these drawings to review the rooftop layout, the clubhouse plan, and the isometric reference of the upper-level amenity spaces.

Royal Crest terrace amenity plan
Royal Crest clubhouse floor plan
Royal Crest clubhouse isometric plan

Planning Note

Terrace leisure and clubhouse recreation are planned as one continuous amenity story.

The terrace drawing explains the outdoor lifestyle layer, while the clubhouse floor plan and isometric view explain how indoor recreation and community use are arranged at the upper level.