

Bhubaneswar Development Authority logo Odisha Real Estate Regulatory Authority logo

Project Overview

Royal Crest brings premium apartment planning together with rooftop lifestyle value.

The project story is strongest when it stays close to the brochure: a B+S+5 residential development with open-terrace options, a fifth-floor club house, and terrace amenities that elevate daily living.

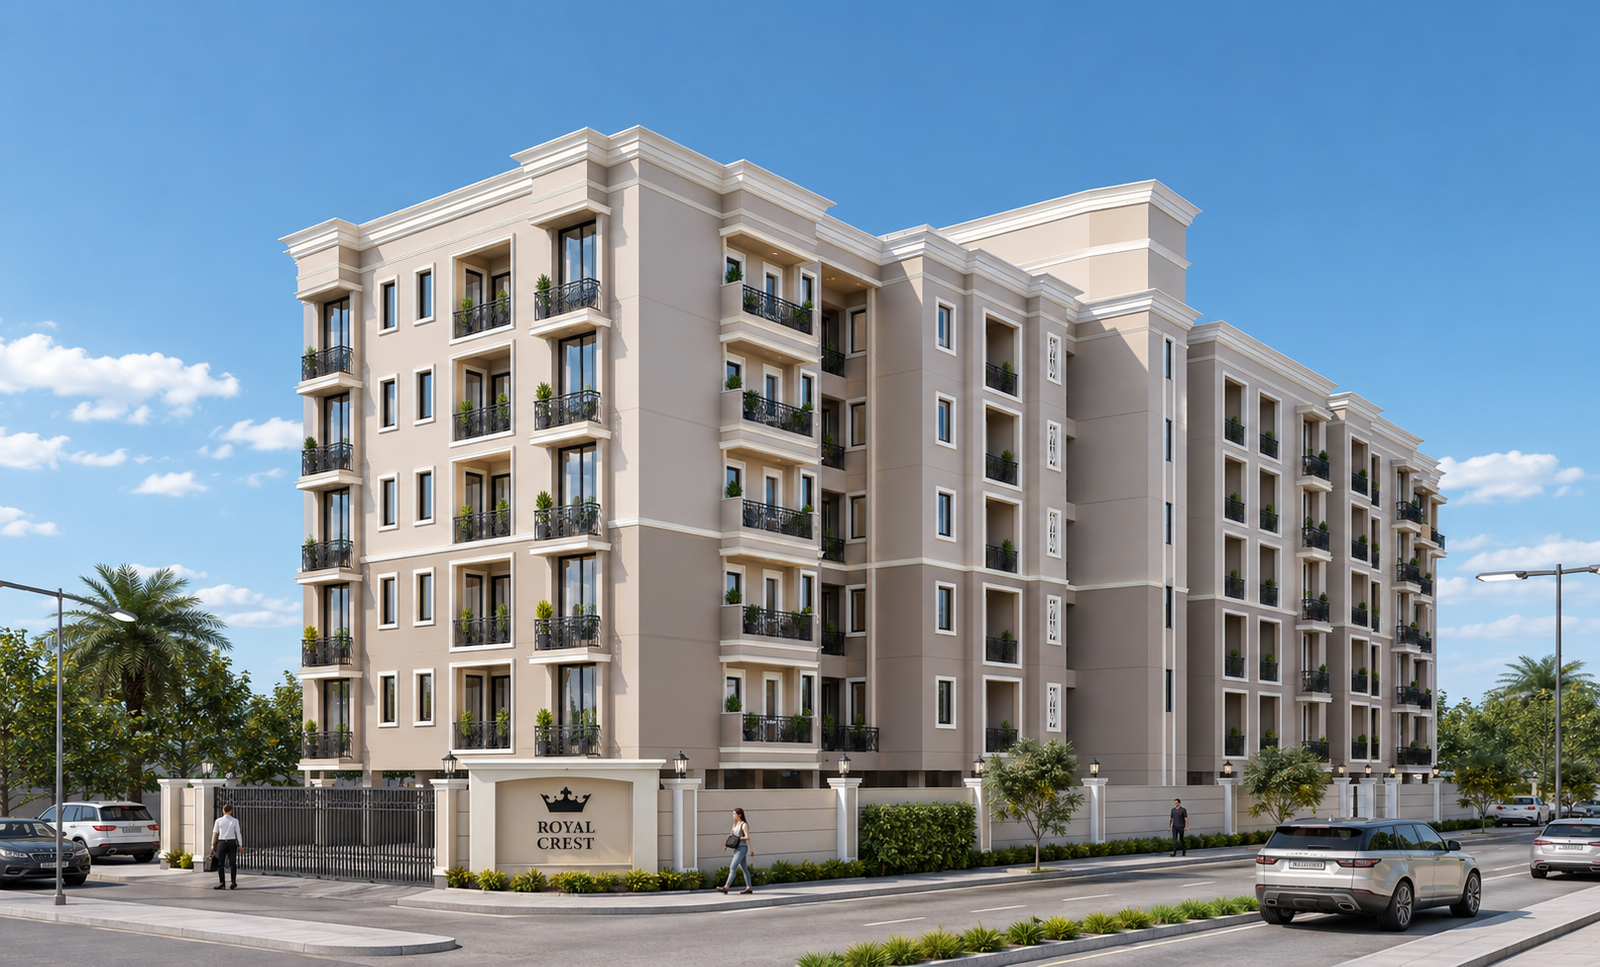
Royal Crest day exterior overview image

At a Glance

DeveloperSJD-Emperean Properties LLP
LocationDaruthenga, Bhubaneswar, Odisha
StructureBasement + Stilt + 5 Residential Floors
Configurations3 BHK residences with selected terrace-linked layouts
ORERARP/19/2026/01499
PossessionSubject to verification and current confirmation

Planning Philosophy

Premium living here is defined by layout depth, terrace options, and amenity placement.

Royal Crest is not just a set of apartments. It is positioned as a multi-layered residential address where floor planning, terrace opportunities, club spaces, and rooftop amenities work together to create a stronger lifestyle proposition.

Project Highlights

Core features that shape the Royal Crest offering.

  • A B+S+5 development anchored by premium 3 BHK family residences
  • First-floor unit types with open-terrace additions for more expansive private living
  • A fifth-floor club house with owner's society area, gym, and indoor play area
  • A rooftop amenity layer shaped around leisure, landscape, and social gathering

Amenity Preview

The amenity story reads as a true lifestyle layer, not filler.

Amenity

Infinity edge pool overlooking lush green Daruthenga valleys.

Amenity

Beautifully landscaped seating, bonfire space, and private gazebos.

Amenity

Multi-level open-air seating for evening screenings and functions.

Amenity

Air-conditioned fitness hall equipped with premium cardio and strength machines.