


Plans
Every plan layer is now presented through the same large-format layout used on the residence pages.
From site movement to basement support levels and upper-floor planning, each plan is shown through a large visual stage first, followed by a concise note that explains what the drawing actually means.
Site & Access
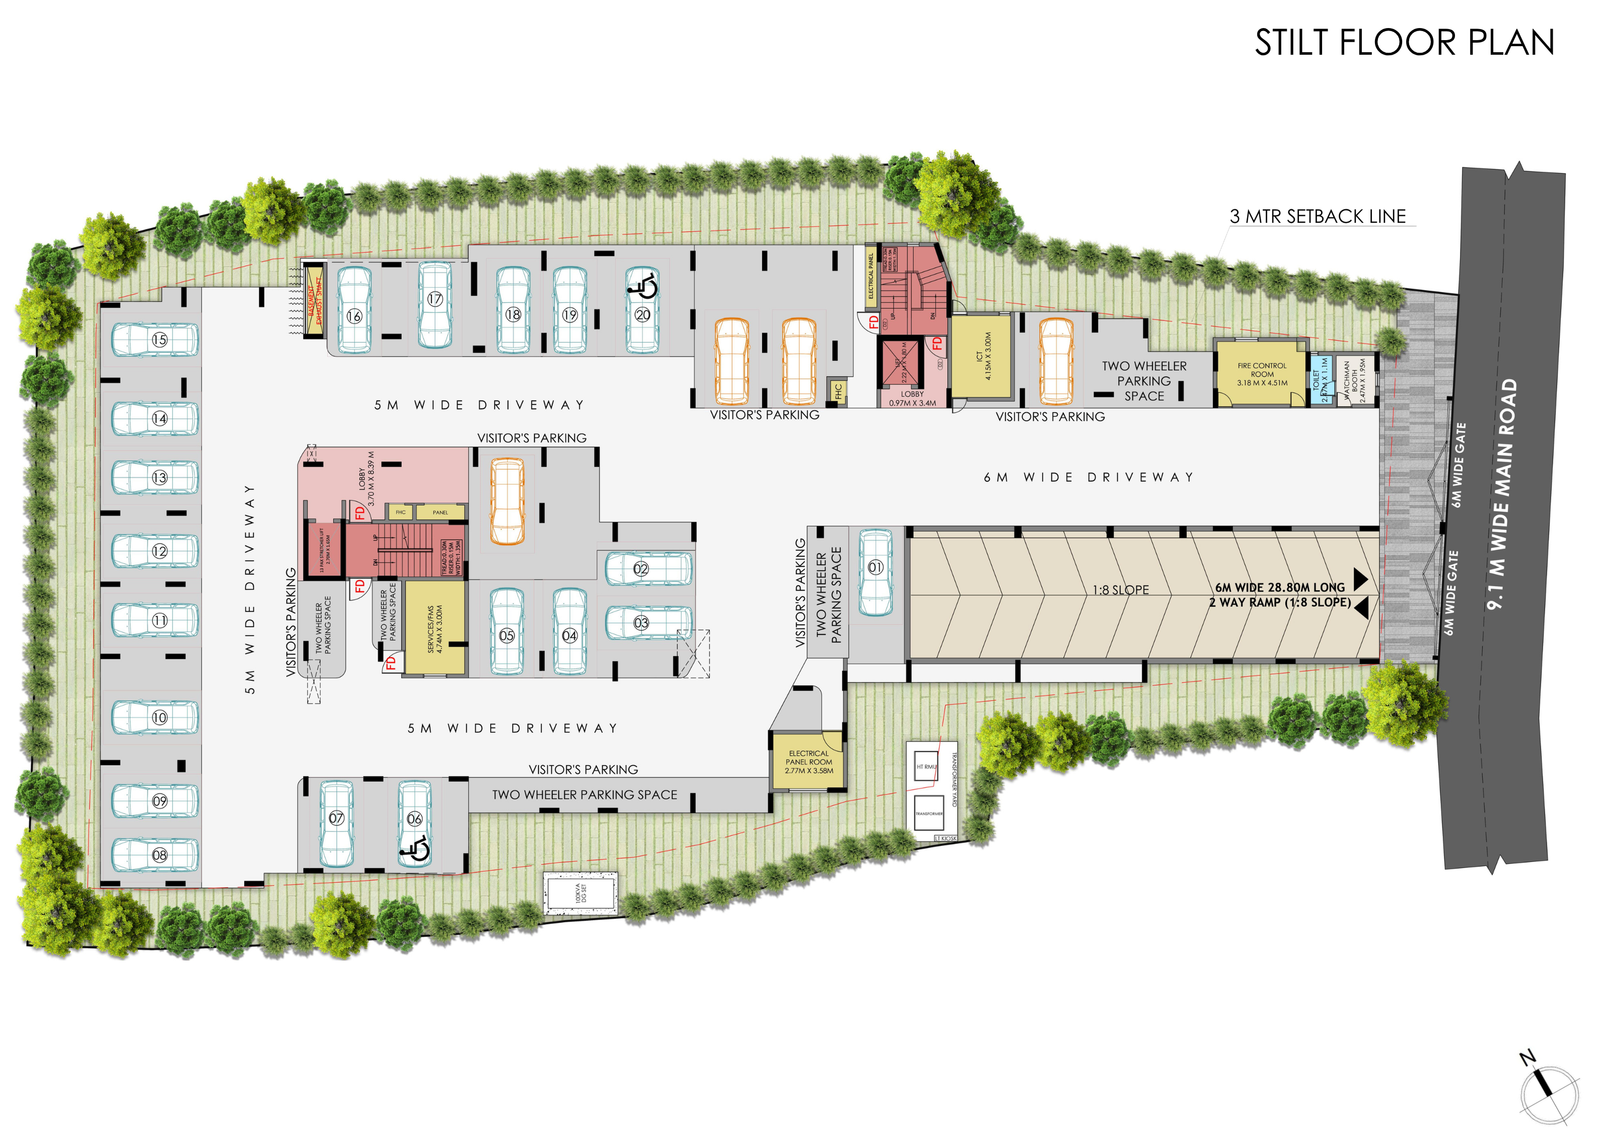
Site and stilt-level movement establish the arrival and circulation story.
This drawing explains how arrival, entry, frontage movement, and the stilt-linked access pattern come together at the project level.
Site & Access
Primary entry and circulation
This drawing explains how arrival, entry, frontage movement, and the stilt-linked access pattern come together at the project level.
Basement Plan
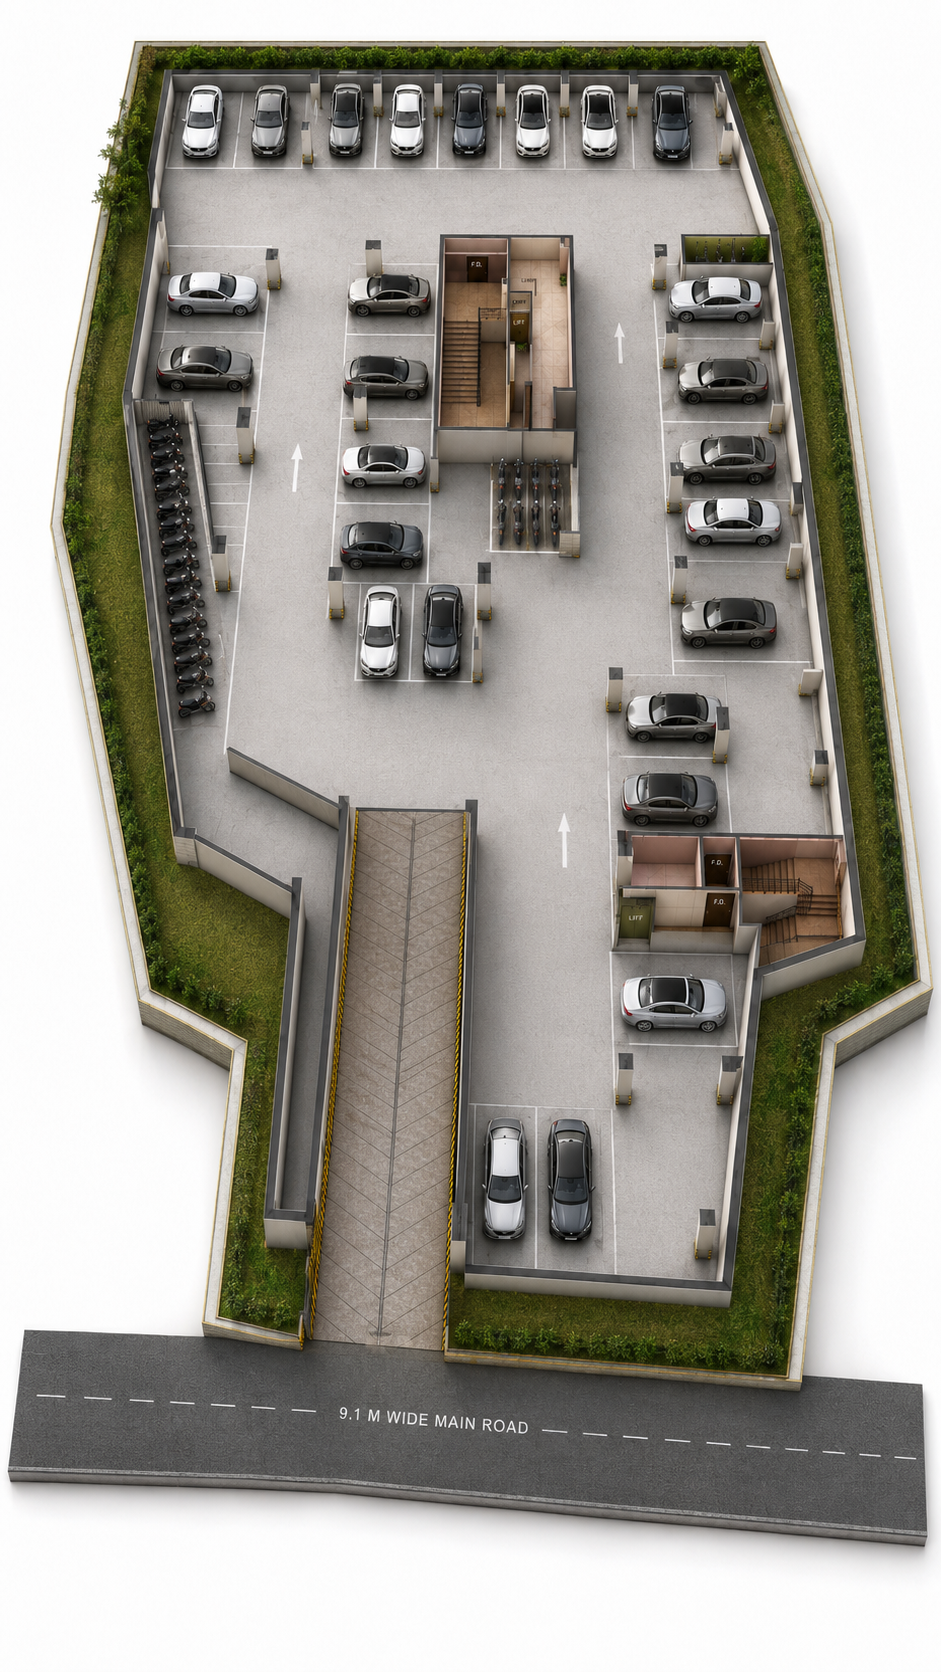
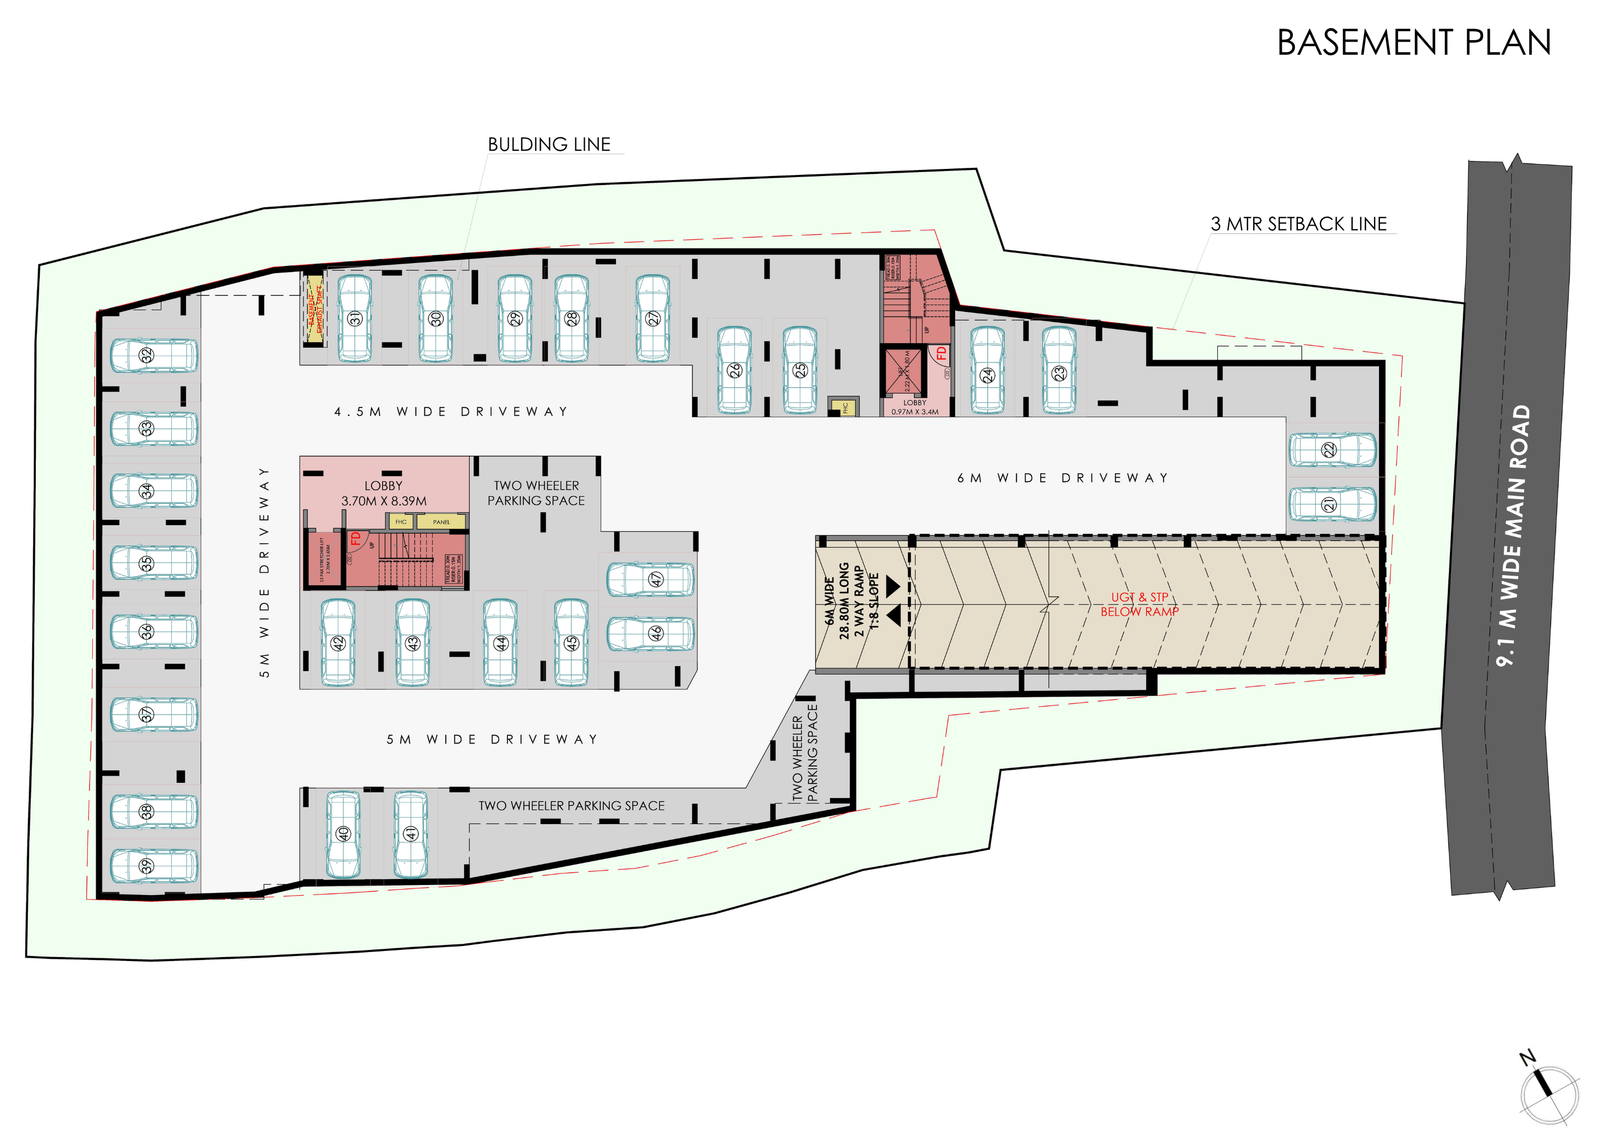
The basement plan explains support movement, parking organisation, and service-level clarity.
The basement is best understood not just as a technical layer, but as the support system that keeps parking and back-of-house movement organised.
Basement Plan
Basement support level
The basement is best understood not just as a technical layer, but as the support system that keeps parking and back-of-house movement organised.
First-Floor Plan
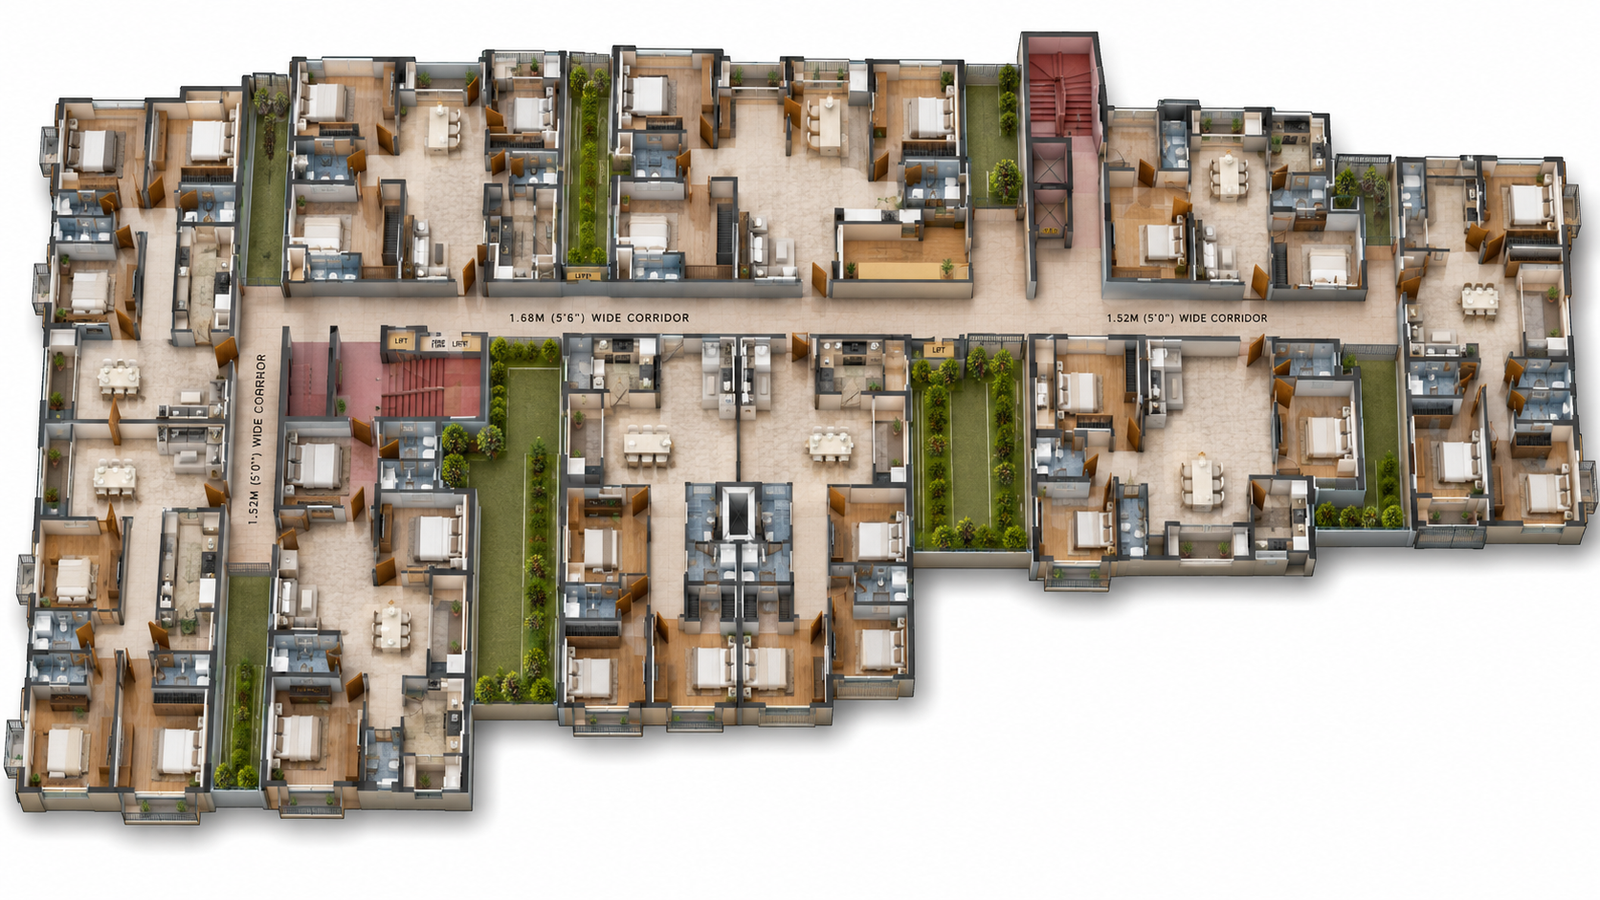
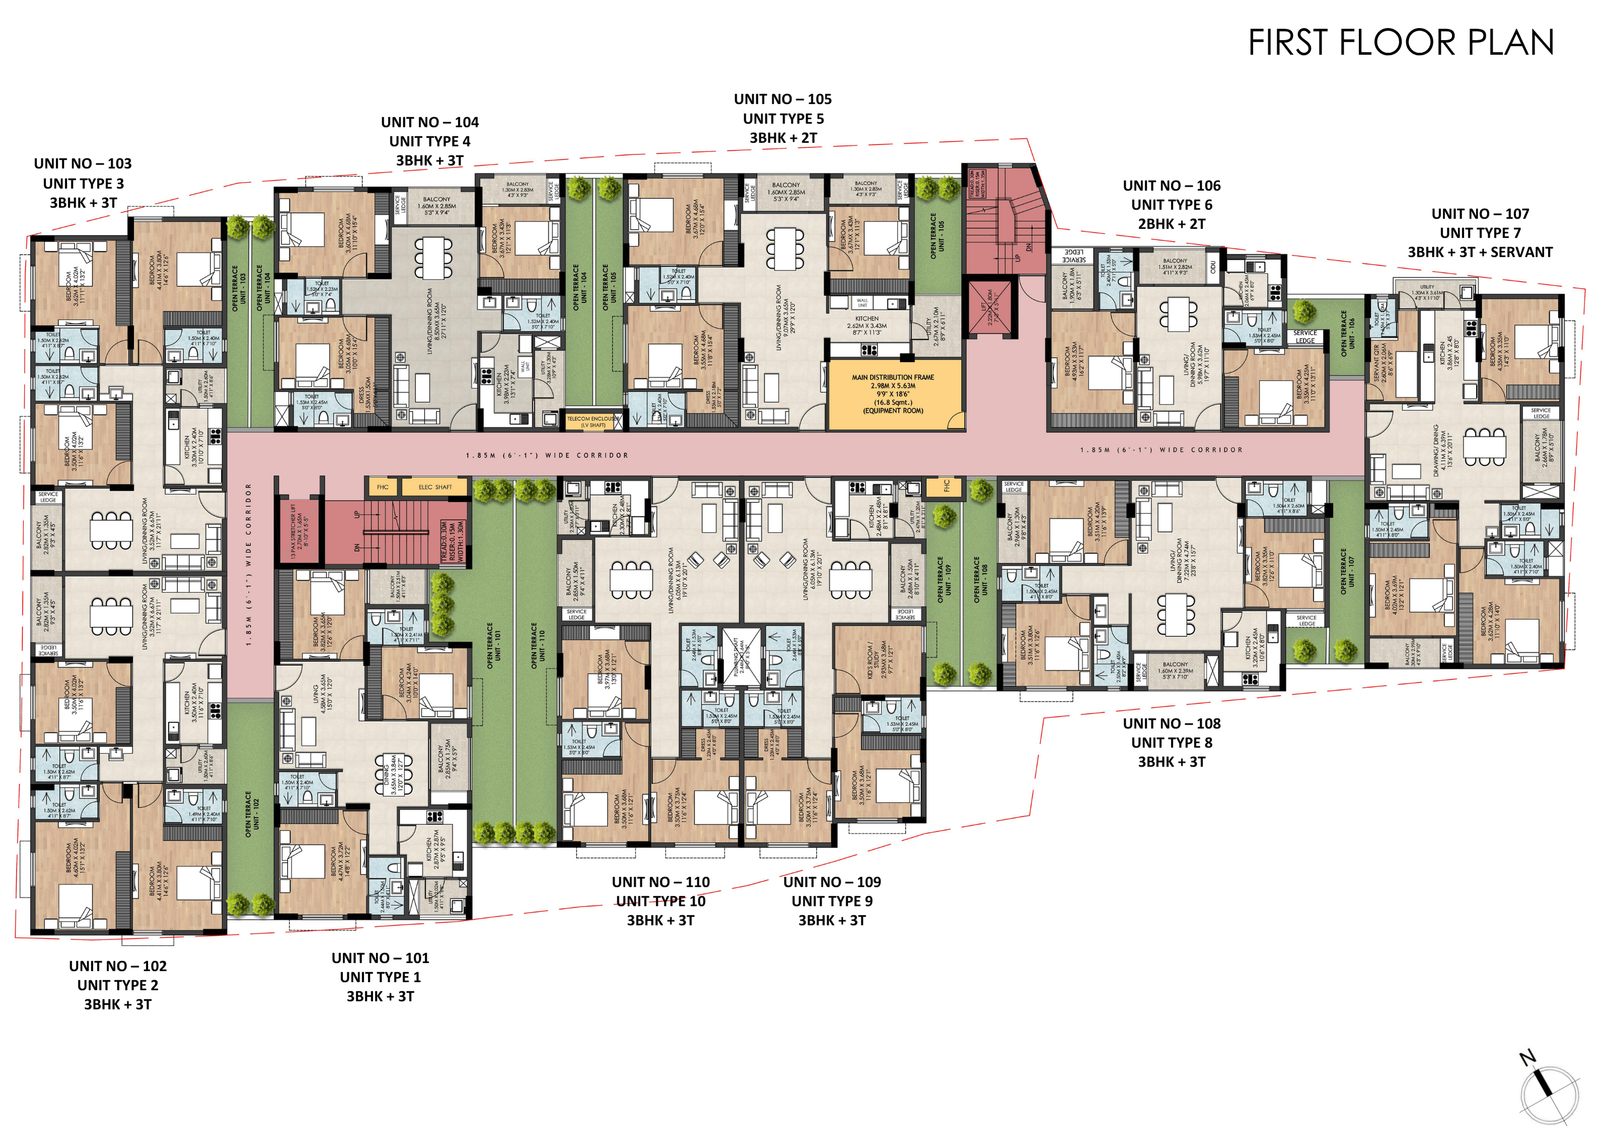
The first floor introduces the first layer of residences with its own planning character.
This level helps buyers understand how the first residential floor differs in layout reading and how the residence positions sit within the larger floor plate.
First-Floor Plan
First-floor residence layer
This level helps buyers understand how the first residential floor differs in layout reading and how the residence positions sit within the larger floor plate.
Typical Floor Plan
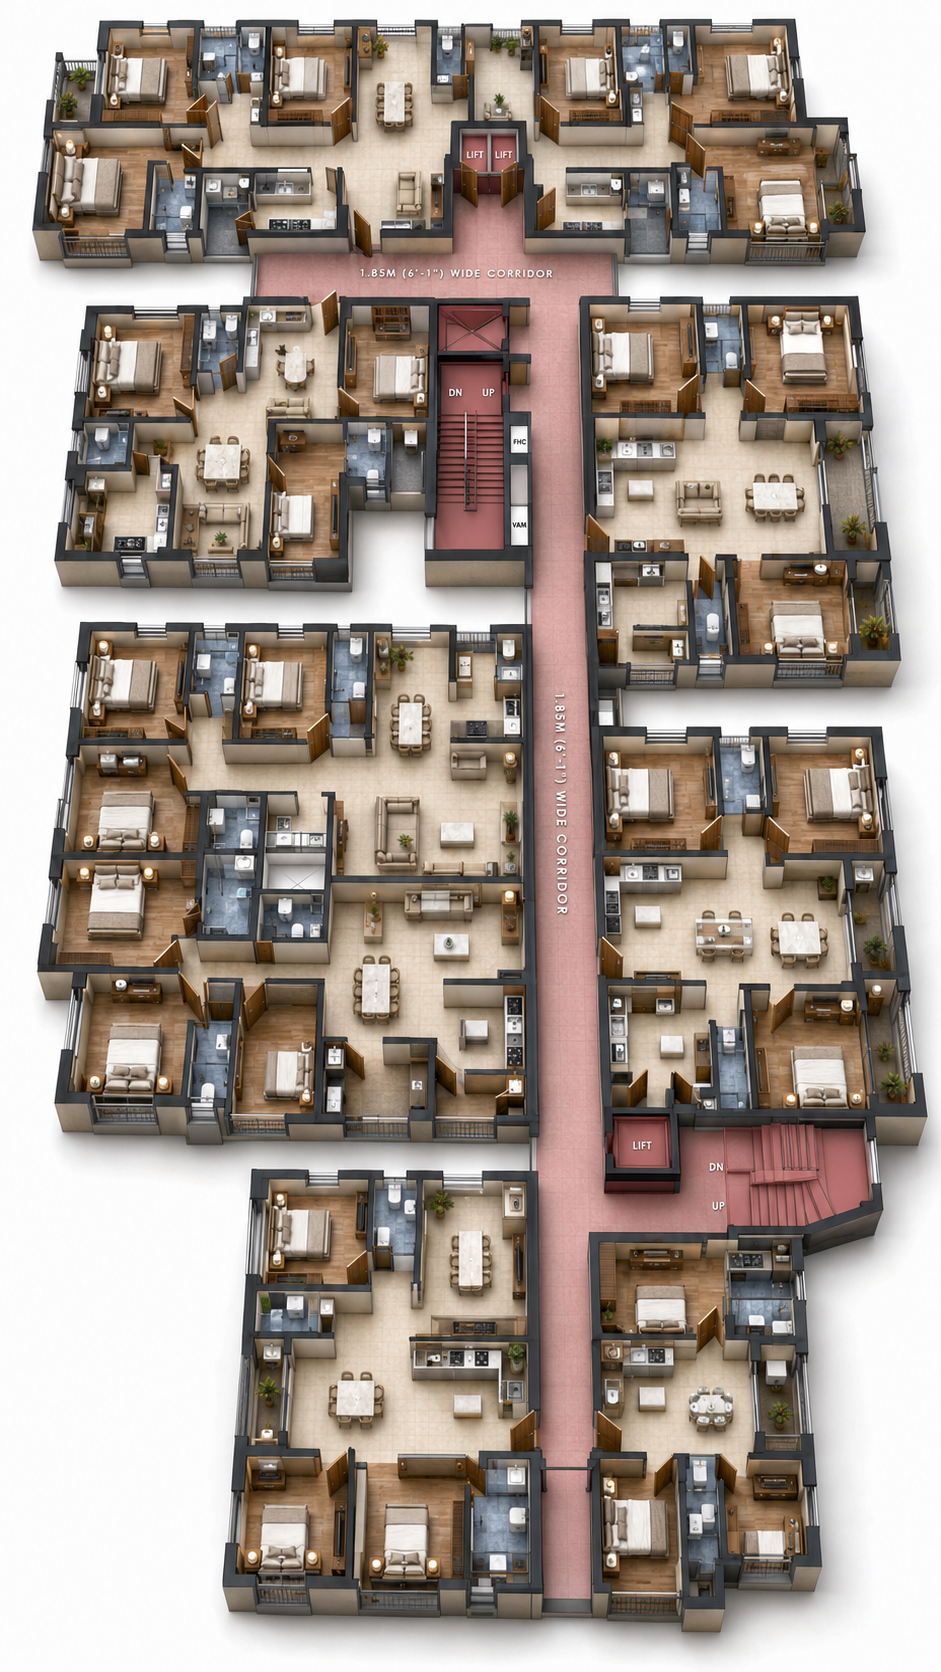
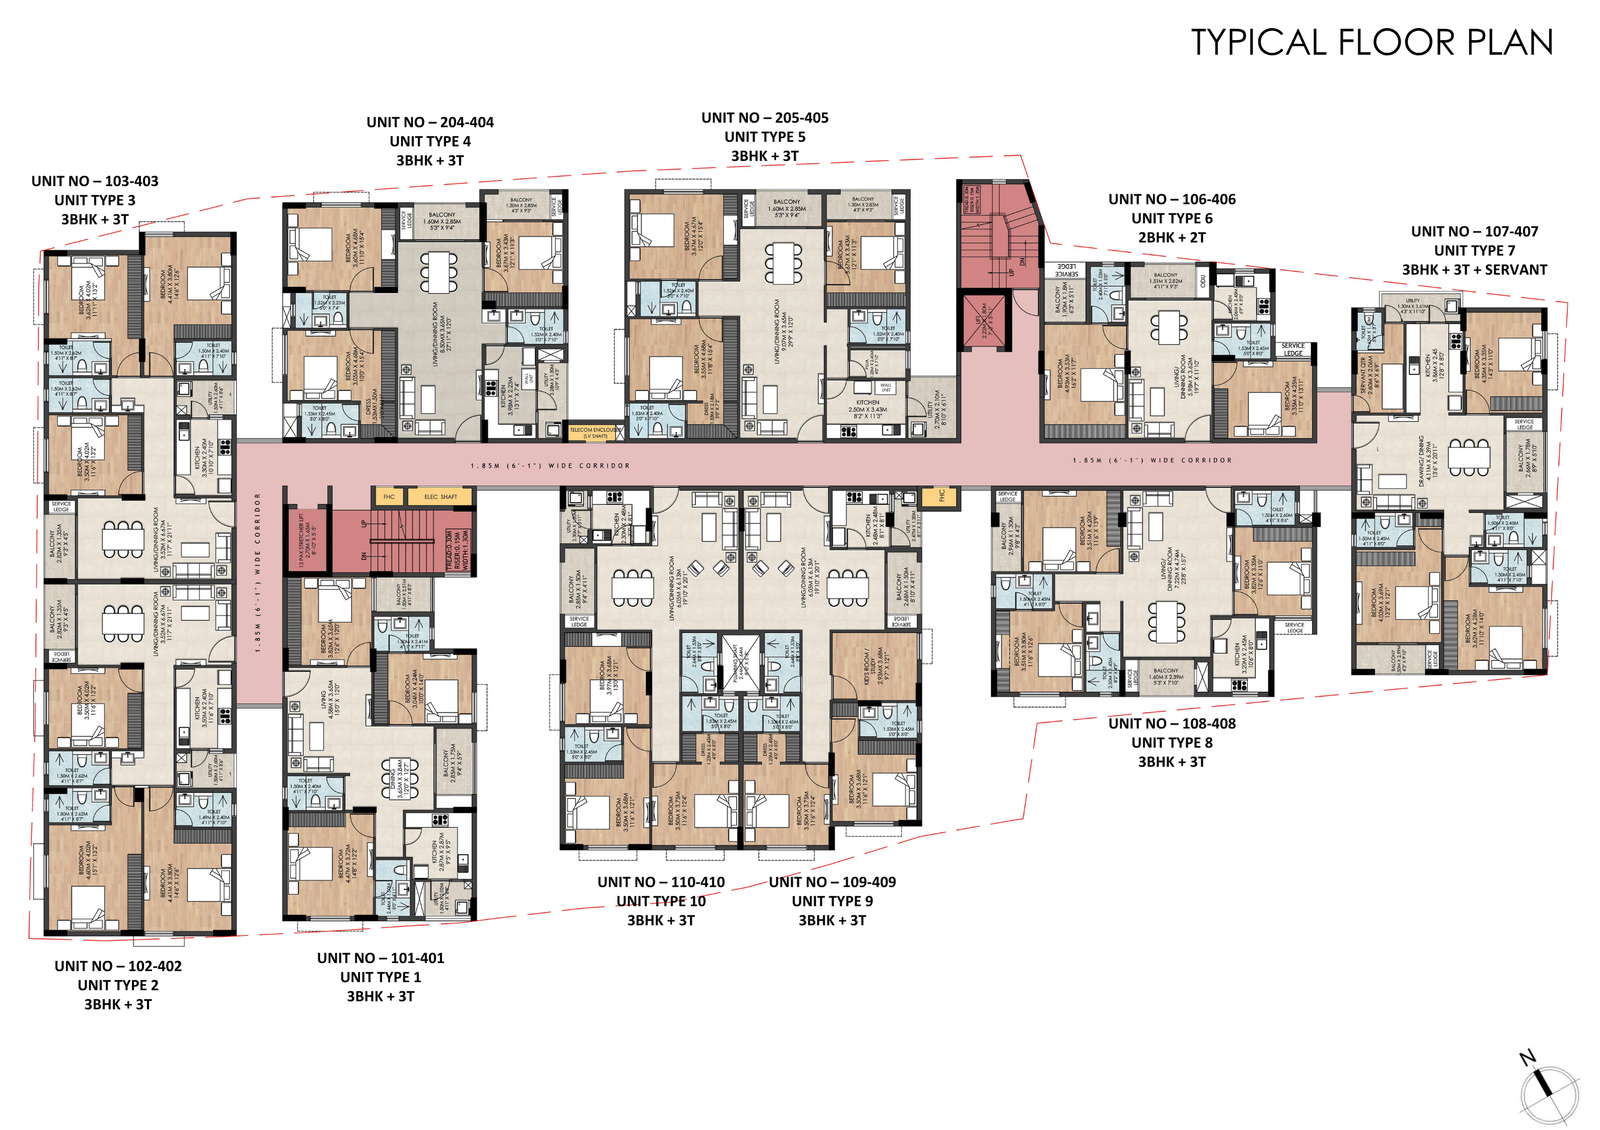
The standard residence floor plate clarifies how the main apartment mix is repeated across levels.
This is the most important reference for buyers comparing recurring upper-floor units, their positions, and the overall balance of the building floor plate.
Typical Floor Plan
Standard-floor repetition
This is the most important reference for buyers comparing recurring upper-floor units, their positions, and the overall balance of the building floor plate.
Fifth-Floor Plan
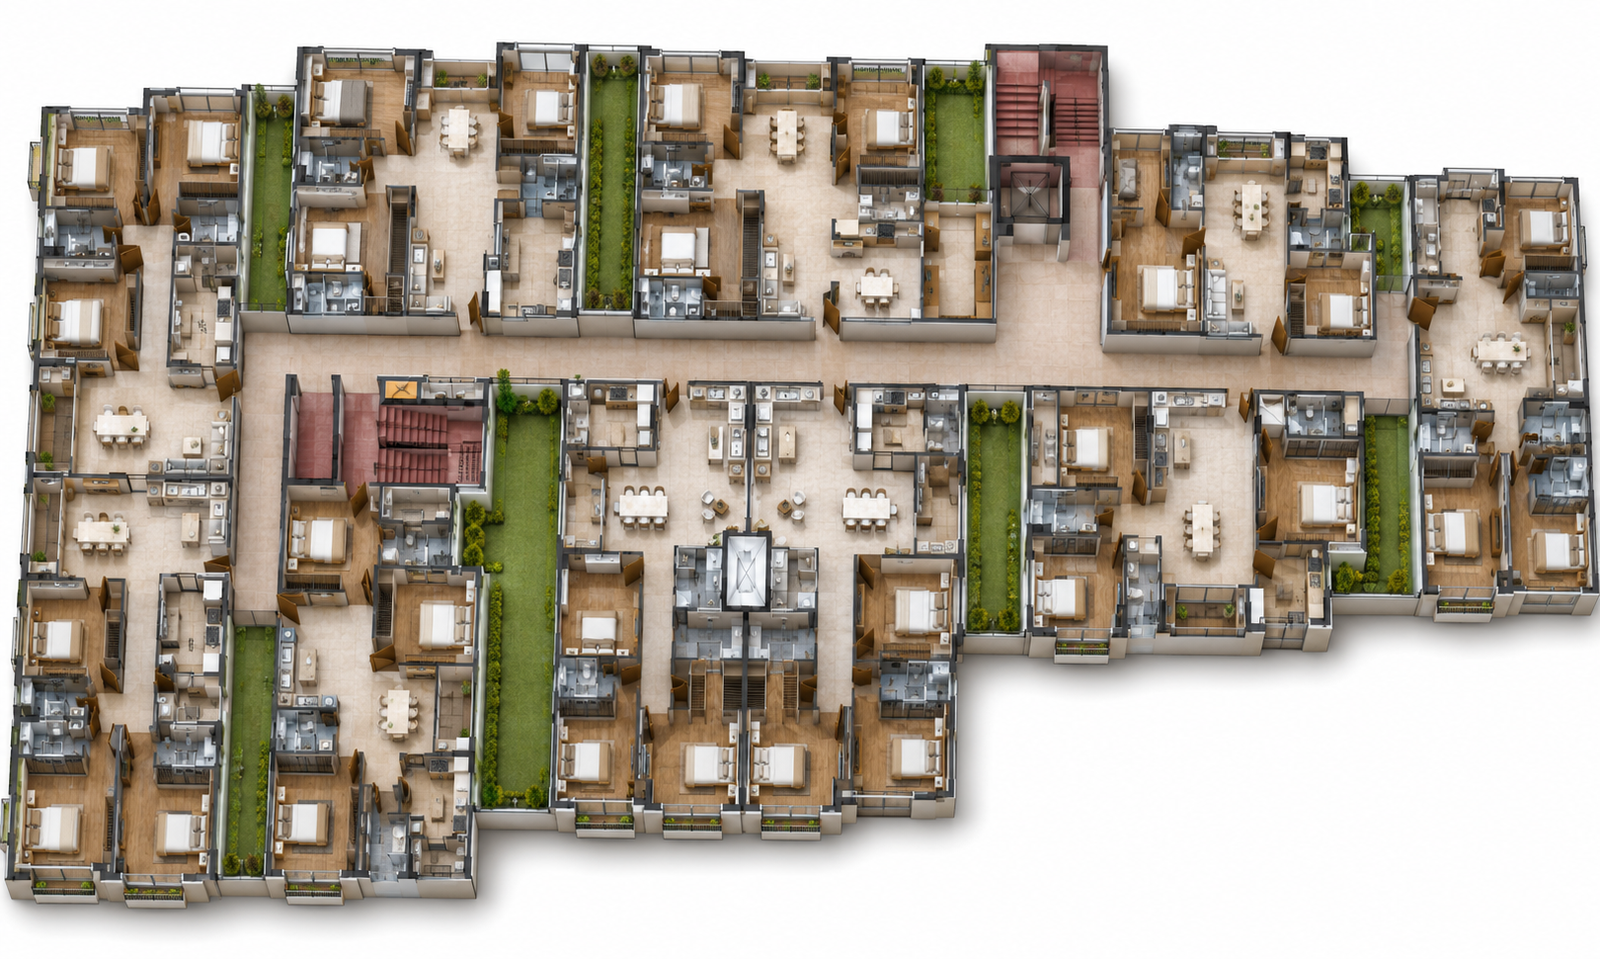
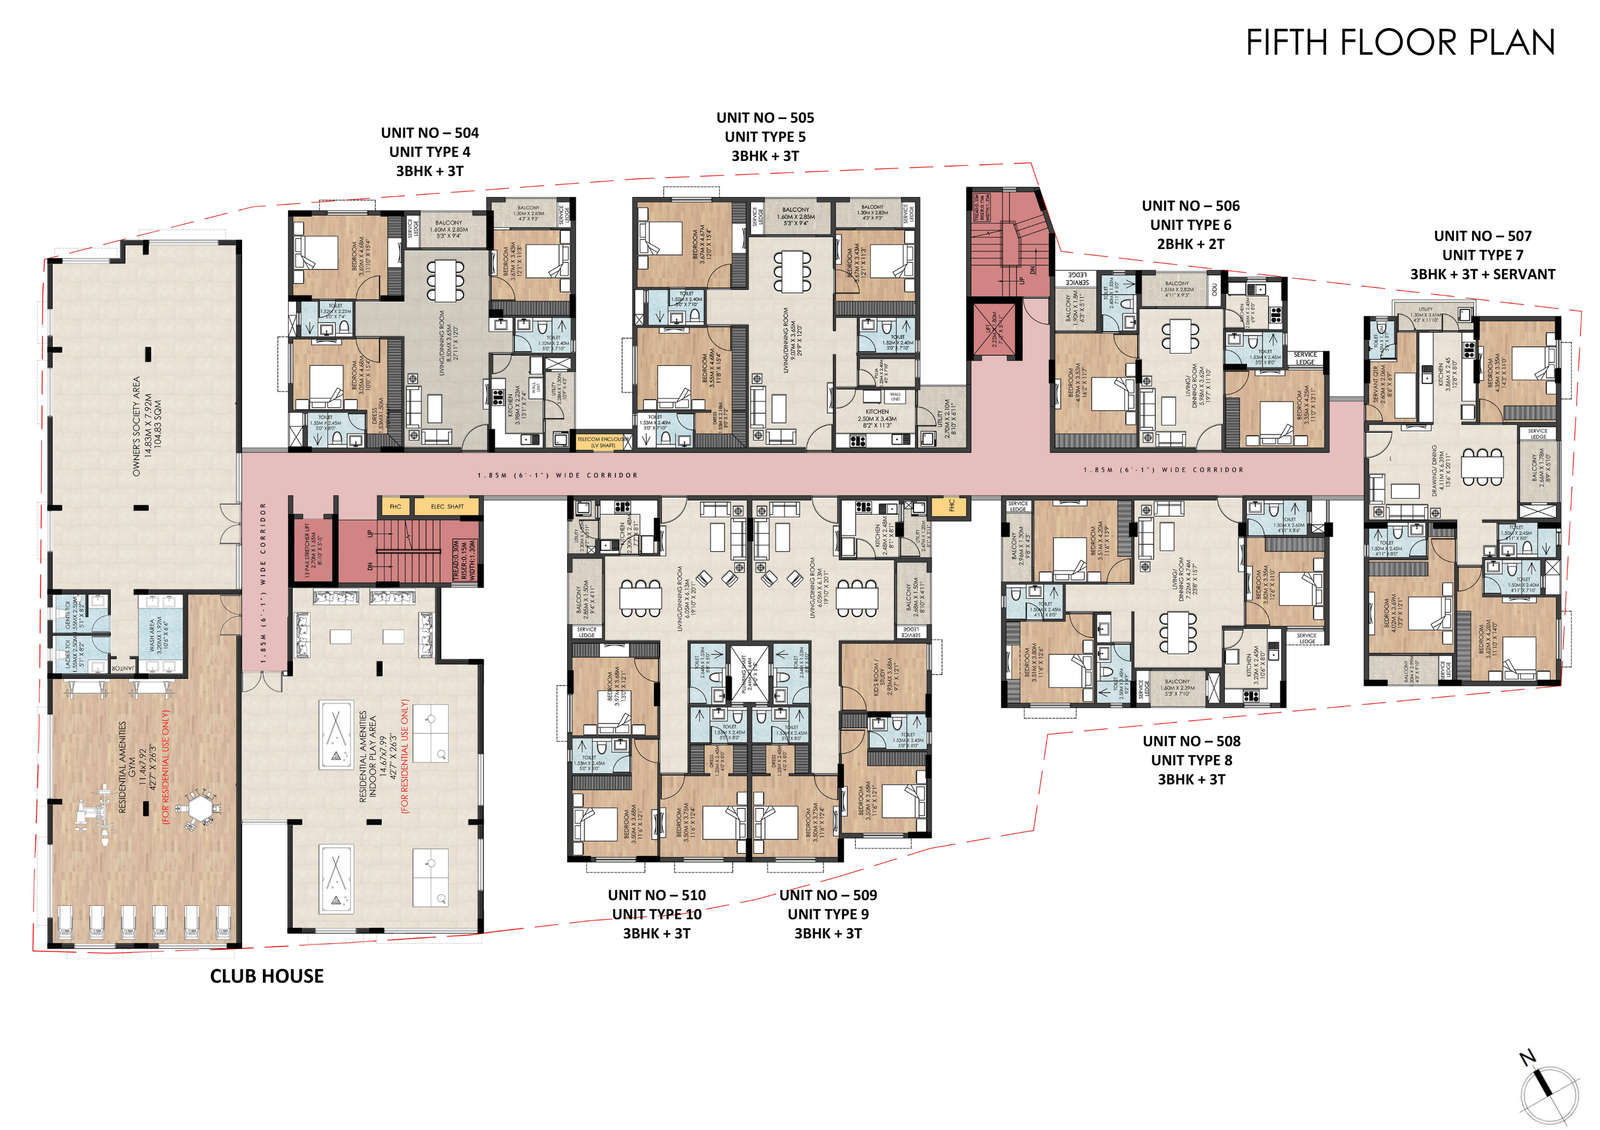
The fifth floor bridges residences with the upper club-led programme.
This plan matters because it sits close to the amenity programme and helps explain how upper-level planning is layered in relation to shared lifestyle spaces.
Fifth-Floor Plan
Upper residential and club transition
This plan matters because it sits close to the amenity programme and helps explain how upper-level planning is layered in relation to shared lifestyle spaces.
Terrace Plan
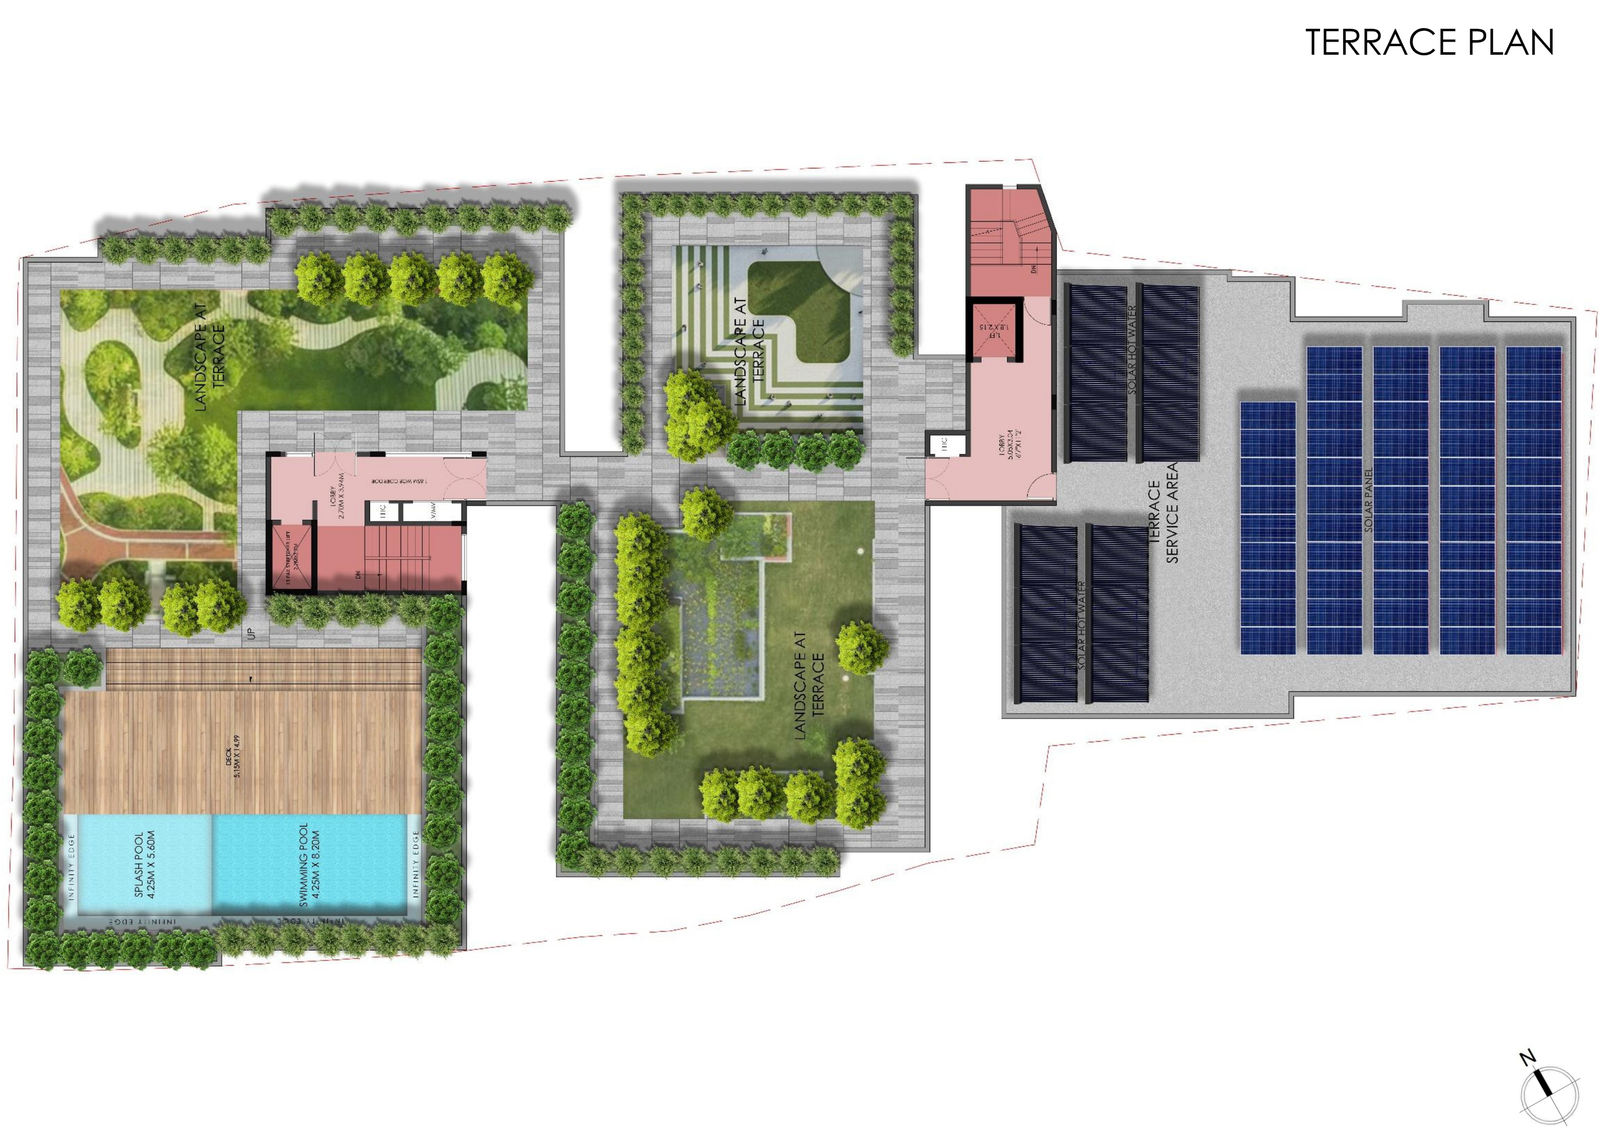
The terrace plan turns the amenity story into a real spatial layout.
The terrace is where the leisure identity of the project becomes visible through the placement of pool, seating, gathering, and landscape elements.
Terrace Plan
Amenity layer at the top
The terrace is where the leisure identity of the project becomes visible through the placement of pool, seating, gathering, and landscape elements.