


Plan Story
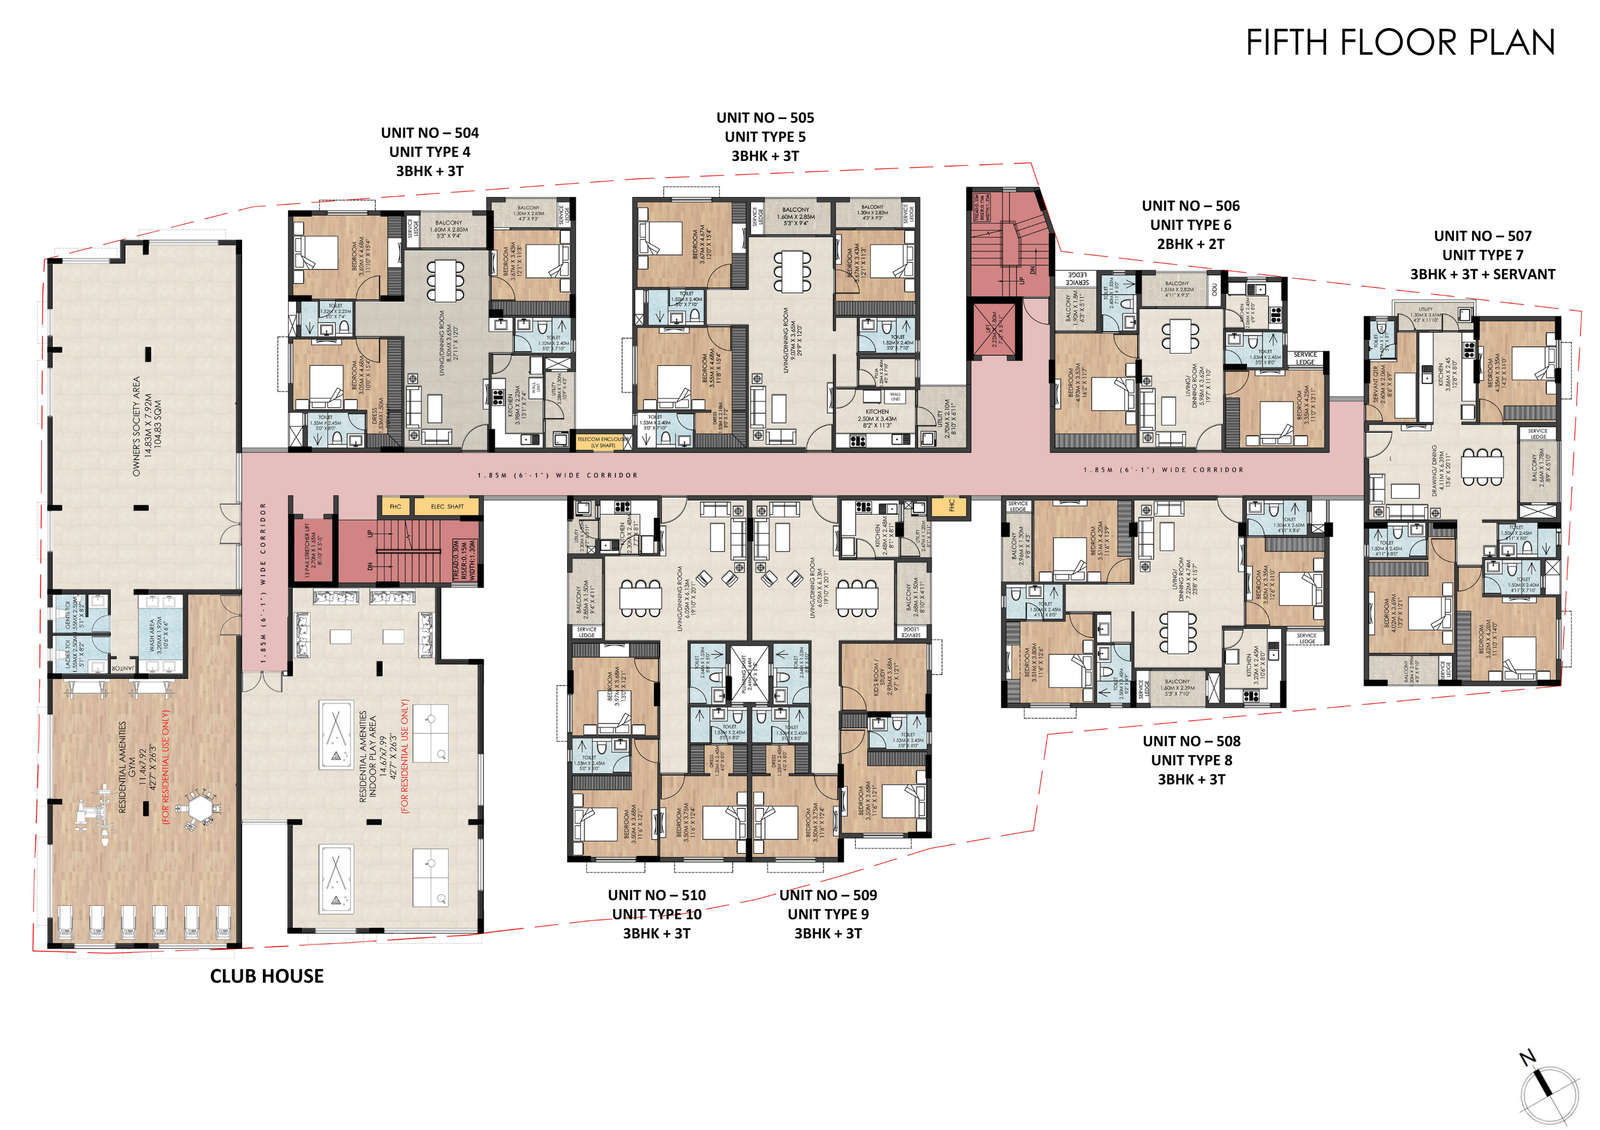
Fifth Floor Plan at a glance.
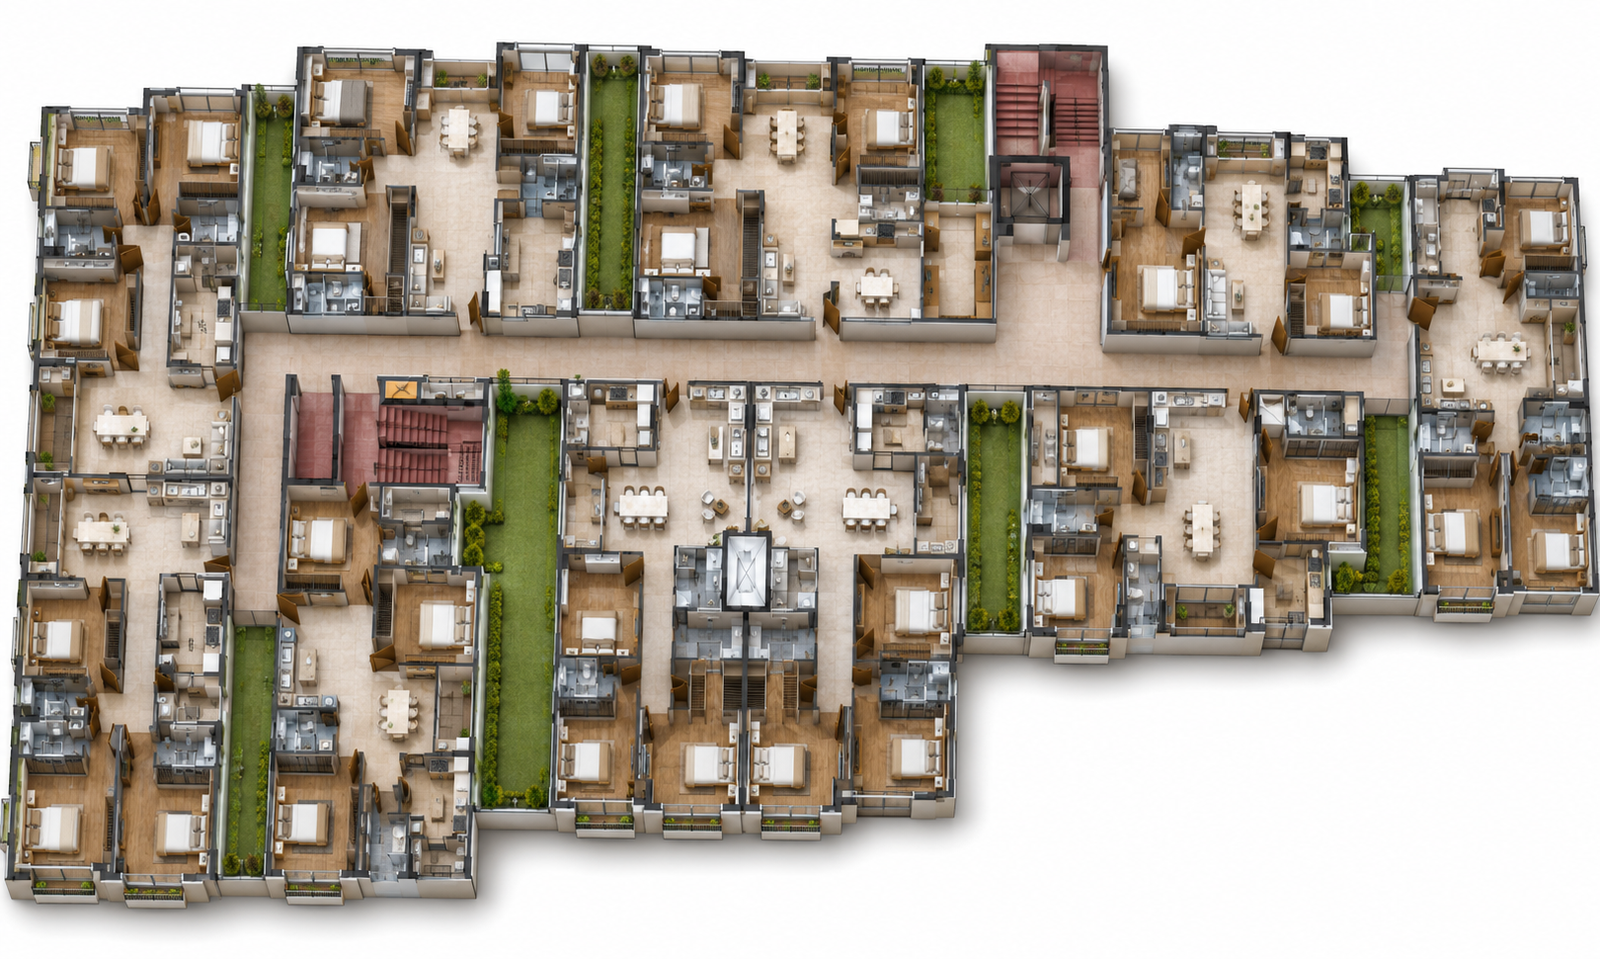
Review the main plan drawing, the isometric reference where available, and the planning note for this part of the project.
Planning Overview
This plan explains how upper-level residential planning relates to the club-led programme and shared lifestyle spaces.
The floor plan shows the exact layout, while the isometric image helps explain the same plan in a more visual way where that image is available.
Next Step