


Bhubaneswar Development Authority logo Odisha Real Estate Regulatory Authority logo

Standard-Floor Plan

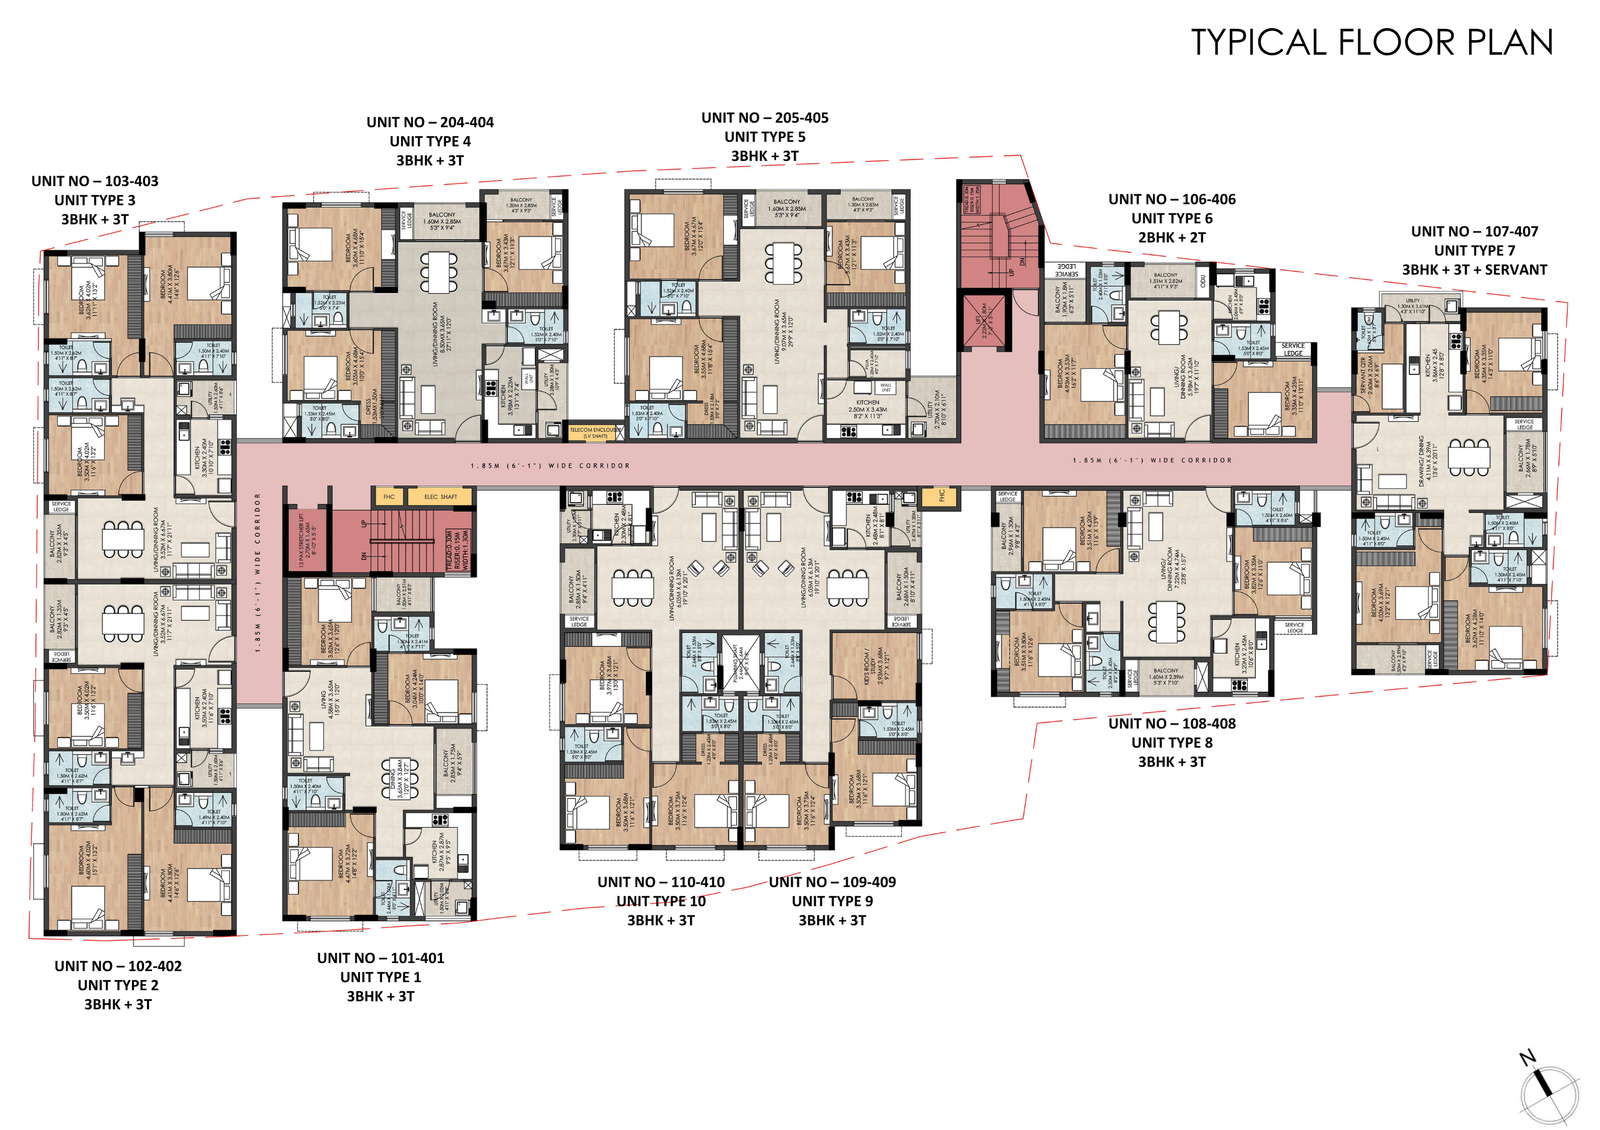
The standard residence floor plate clarifies how the main apartment mix repeats across levels.

This is the key reference for buyers comparing recurring upper-floor units, their positions, and the overall balance of the building floor plate.

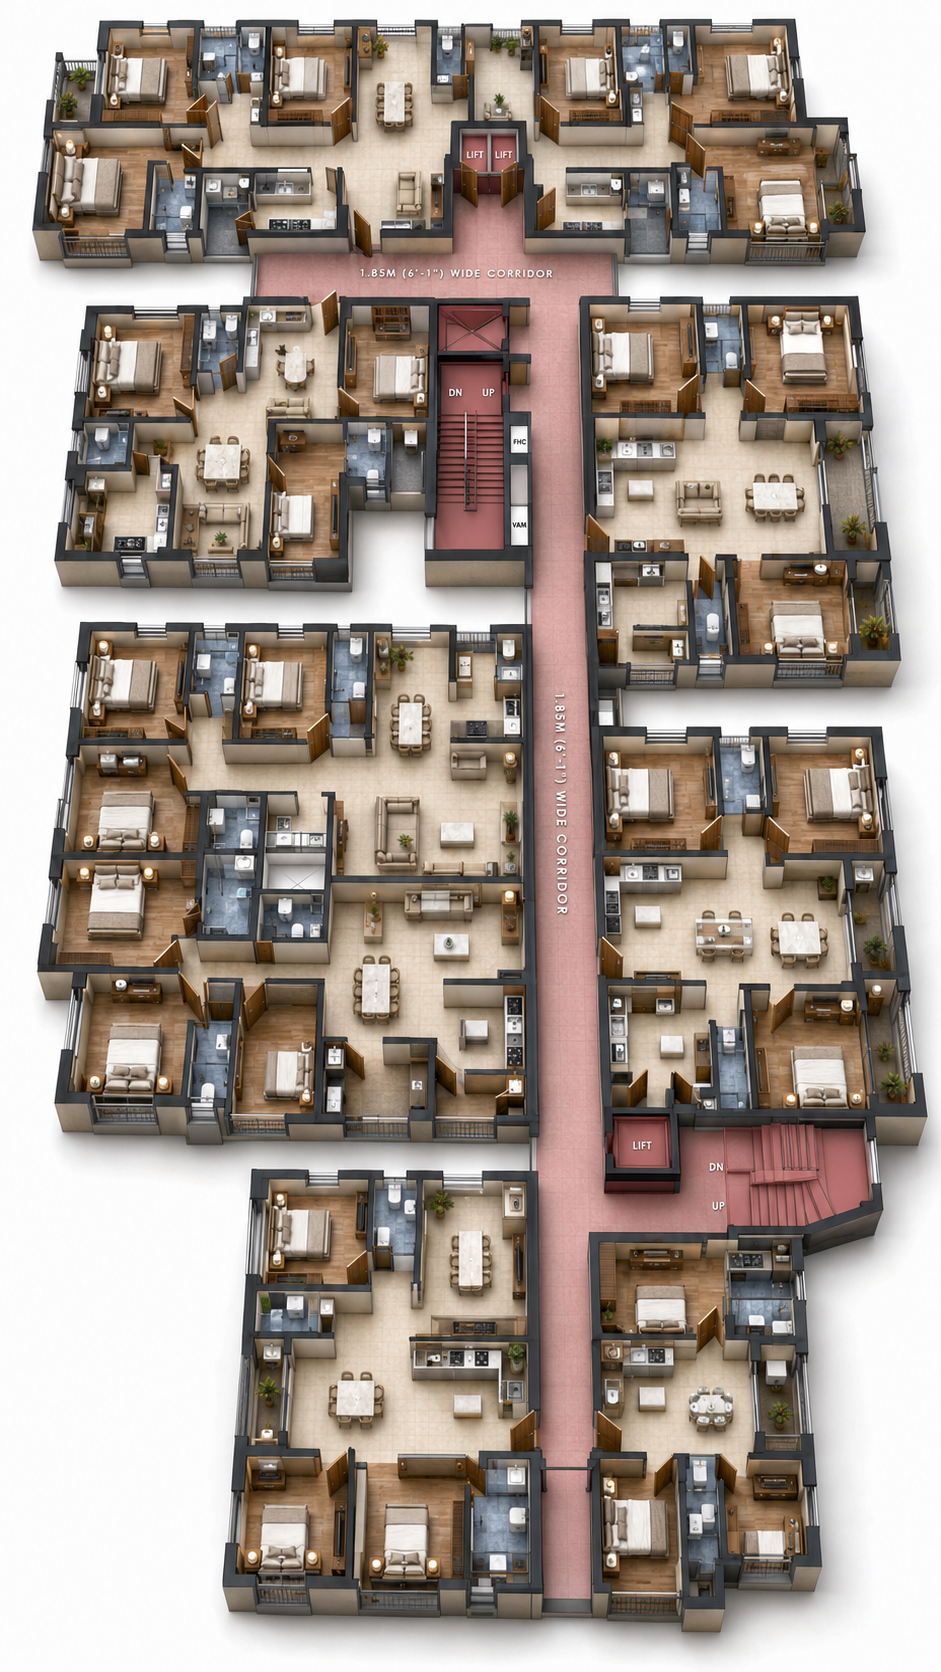
Isometric plan for Standard-Floor Plan
Royal Crest typical floor plan

Standard-Floor Plan

Standard-floor repetition

This is the key reference for buyers comparing recurring upper-floor units, their positions, and the overall balance of the building floor plate.

Plan Story

Typical Floor Plan at a glance.

Review the main plan drawing, the isometric reference where available, and the planning note for this part of the project.

Planning Overview

This is the key reference for buyers comparing recurring upper-floor units, their positions, and the overall balance of the building floor plate.

The floor plan shows the exact layout, while the isometric image helps explain the same plan in a more visual way where that image is available.

Next Step

Plan your visit now.