


Residence Story
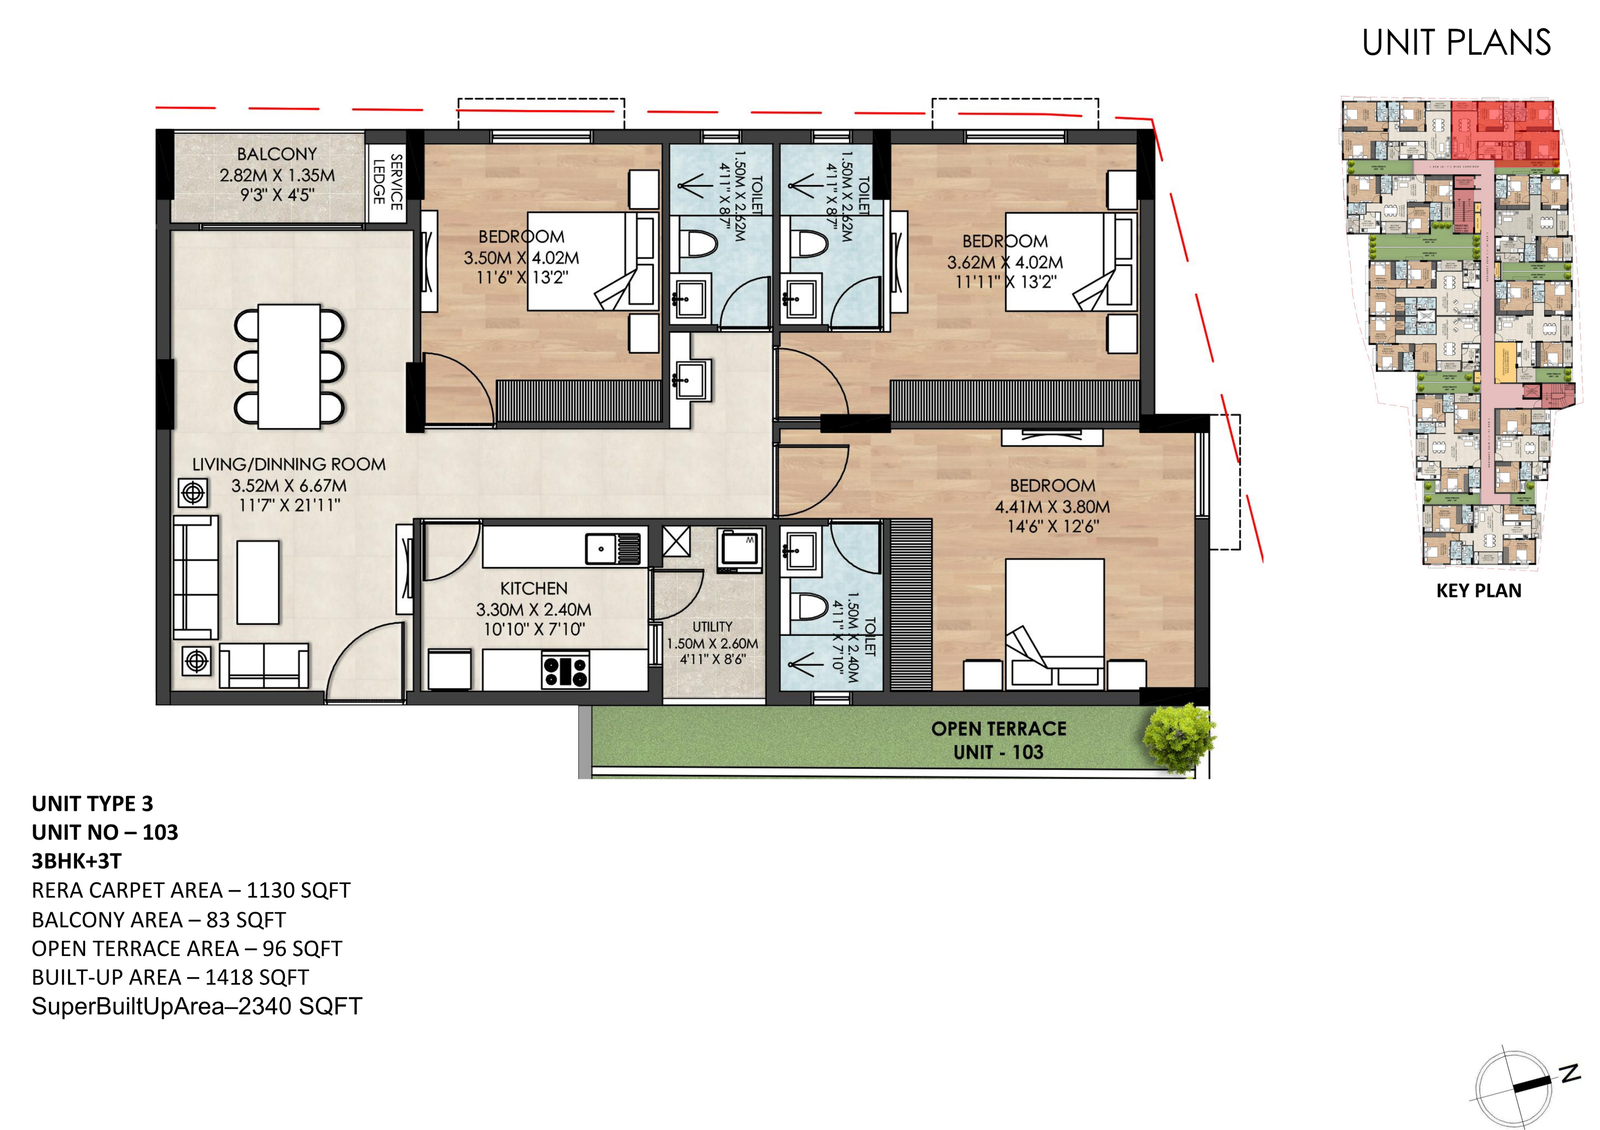
Layout, areas, and room dimensions.
These details explain the room arrangement, the size profile, and the planning value of the selected residence.
Layout Overview
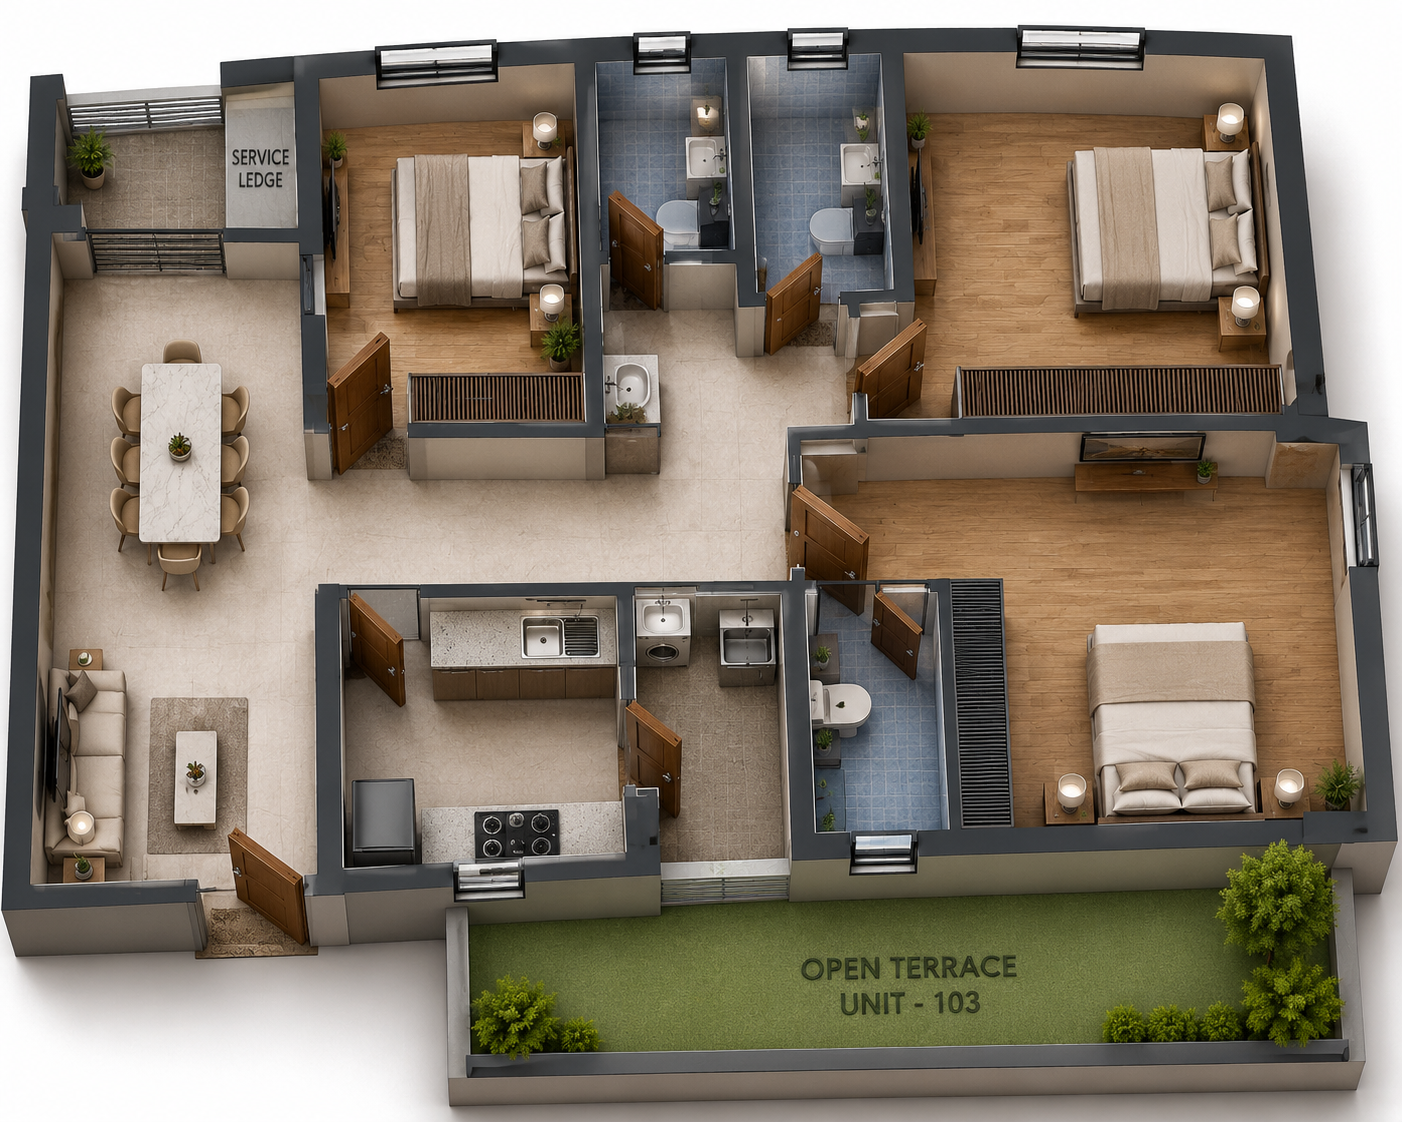
This 3 BHK residence is planned to keep the family zones clear and the room hierarchy easy to read. Living and dining stay central to the layout, bedrooms are grouped for better privacy, and the balconies extend the home with a lighter edge rather than feeling added on.
The isometric view helps explain the overall volume of the residence, while the floor plan below it clarifies the exact room arrangement. Together they provide a more complete understanding than a technical plan shown on its own.
Area Schedule
- Configuration
- 3 BHK
- Built-up Area
- 1280 sq ft
- RERA Carpet Area
- 1055.2 sq ft
- Balcony Area
- 120 sq ft
- Super Built-up Area
- 1640 sq ft
Room Dimensions
Living/Dining: 22'0" x 12'0"
Master Bedroom: 14'0" x 11'0"
Bedroom 2: 12'0" x 11'0"
Bedroom 3: 11'0" x 10'0"
Kitchen: 10'0" x 8'0"
Balcony 1: 10'0" x 4'0"
Balcony 2: 8'0" x 4'0"
Next Step